
Open House Sun, Sep 13th 02:30 PM - 04:30 PM - Waterfront

Address
2355 Canterbury Court, Hudson, OH
Price
$ 1,075,000
Property Attributes
- MLS#5243197
- TypeSingle Family
- Listing Status Active
- CountySUMMIT
- CityHudson
- NeighborhoodCanterbury Place
- Zip44236
- StyleTudor
- Year Built1988
- Taxes$ 14431
- Price$ 1,075,000
- Bedrooms4
- Full Bathrooms5
- Half Bathrooms0
- Sqr Footage4329
- Lot Size1.1469 Acres
Data Source:
MLSNow
Property Description
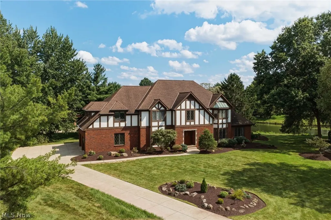
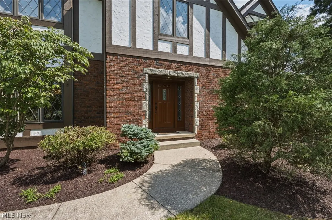
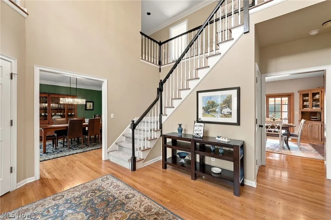
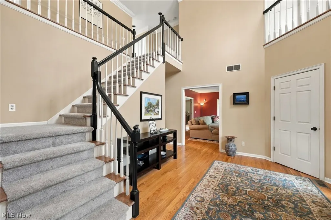
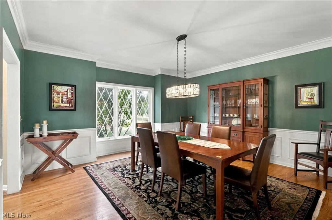
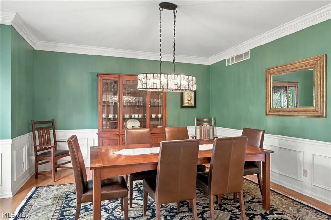
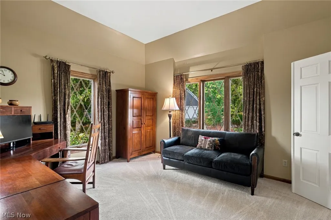
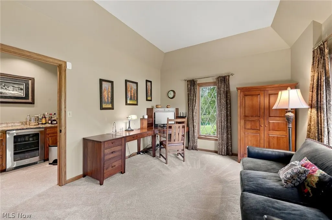
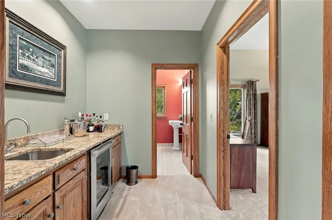
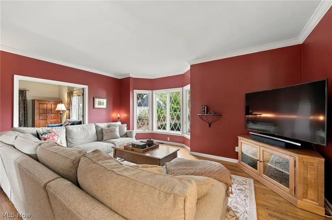
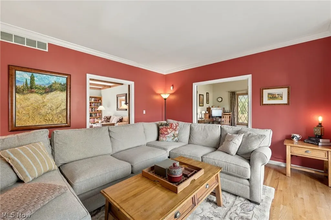
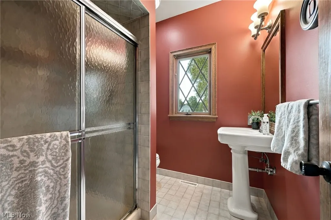
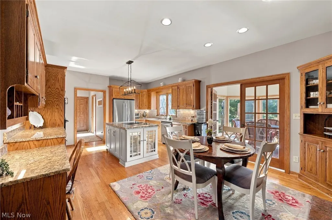
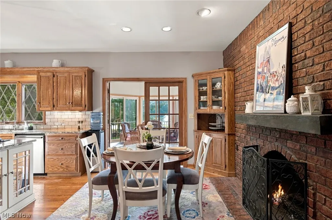
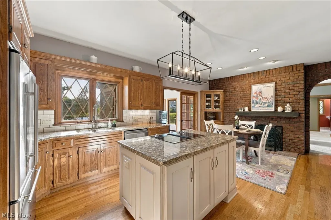
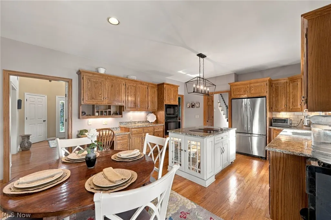
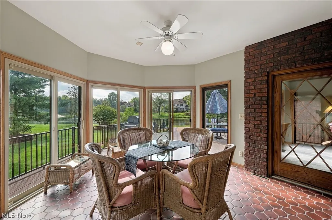
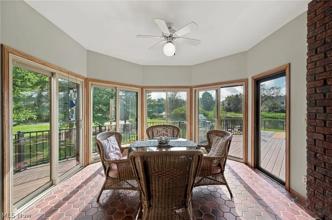
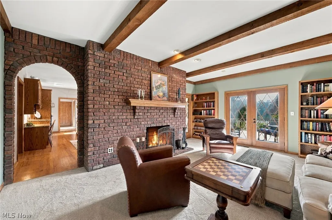
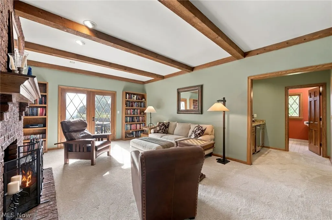
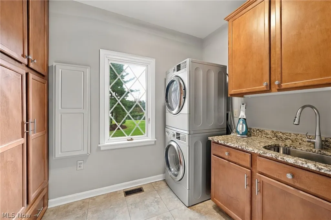
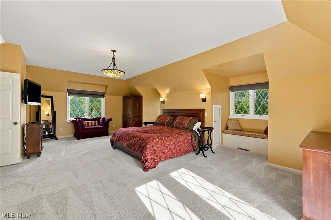
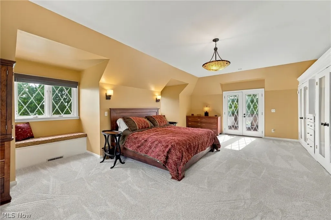
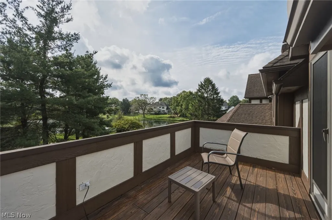
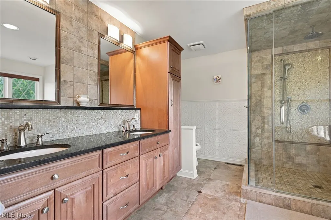
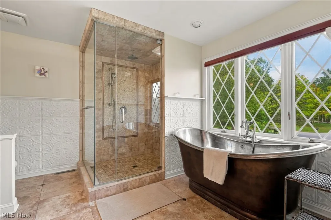
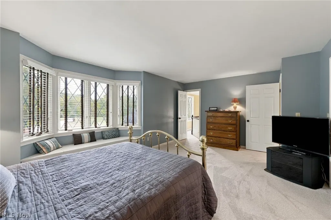
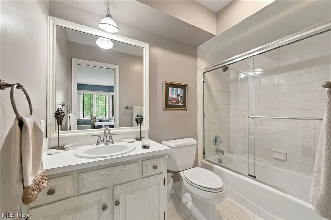
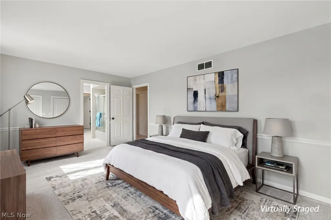
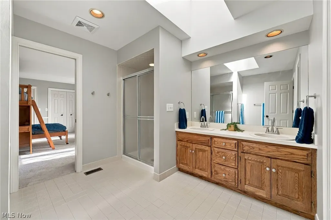
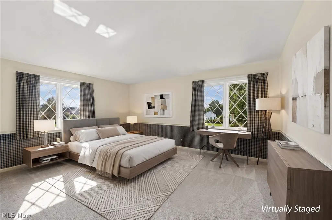
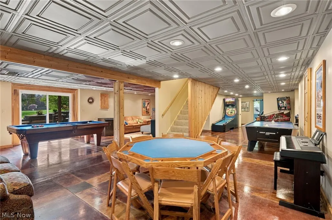
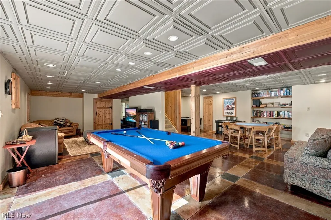
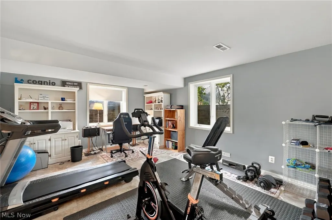
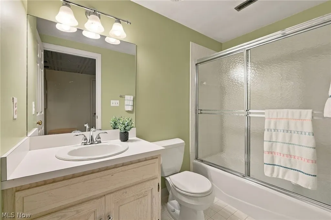
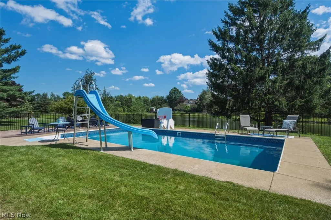
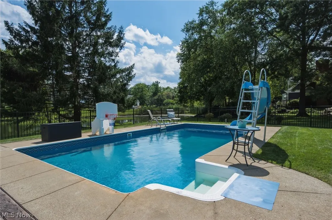
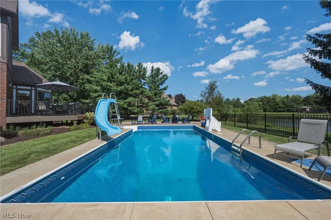
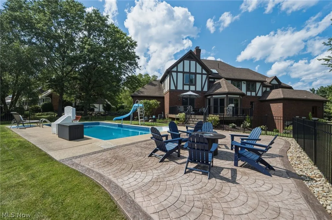
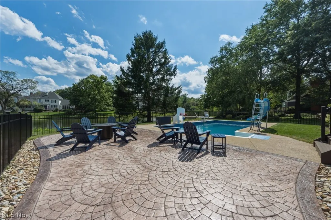
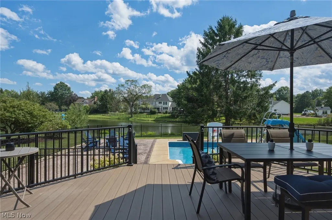
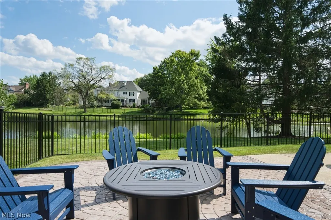
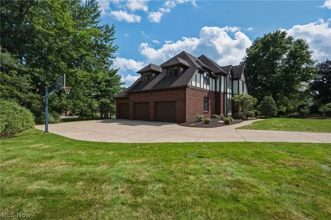
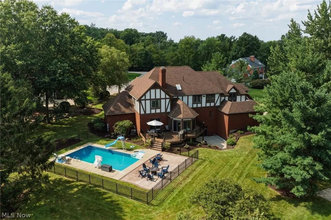
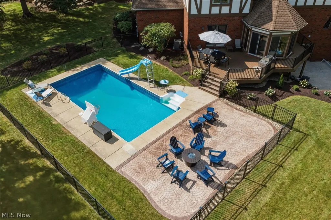
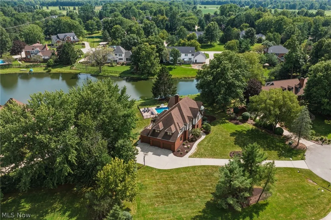
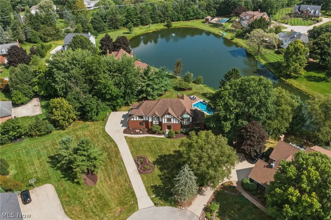
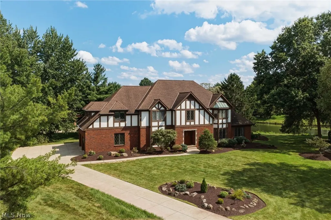
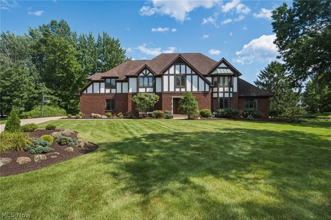
Beautifully crafted and meticulously maintained, this custom Dillman Tudor-style brick and stucco home is ideally situated on a gorgeous one-acre lot with captivating water views in highly desirable Canterbury Place. Located at the prime end of a cul-de-sac, this exceptional home offers timeless architectural character, quality construction and an impressive array of custom features. The spacious interior offers 4/5 bedrooms, 5 full baths, 2 fireplaces, 9' first-floor ceilings and a 10' ceiling in the den/office. A welcoming foyer is flanked by formal living and dining rooms and opens to the den, wet bar and full guest bath. The updated kitchen features a newer center island, granite countertops, stainless appliances, hardwood floors and a charming brick-hearth fireplace. The kitchen flows openly to the family room with fireplace and inviting four-season sunroom. A walk-in pantry and laundry/mudroom add convenience. Two staircases provide easy access to the second floor. Upstairs are three generously sized bedrooms, including one with an en-suite bath and two each with access to a full bath. The expansive 26' x 17' primary suite offers abundant closet space and a beautifully updated bath with freestanding soaking tub, walk-in shower and double sinks. The finished walkout lower level provides additional living and recreation space, gym, full bath, storage and walk-up access to the garage, while taking full advantage of the captivating setting and water views. Outdoor living shines with a new deck, stamped-concrete patio and new pool fence added in 2025, a new pool liner in 2026 and pool heater replaced in 2021. The charming pool creates a wonderful private retreat for relaxing and entertaining. A side-entry 3+ car garage with additional parking and turnaround space completes this remarkable property. A rare opportunity to own a beautiful custom home in an exceptional setting with all city amenities!
| Price History | |
|---|---|
| 9/11/2026 | Listed $1,075,000 |
General Features
| Sewer | PublicSewer |
|---|---|
| Heating | ForcedAir,Fireplaces,Gas |
| Cooling | CentralAir |
| Possession | DeliveryOfDeed |
| Roof | Asphalt,Fiberglass |
| Appliances | BuiltInOven,Cooktop,Dryer,Dishwasher,Disposal,Microwave,Refrigerator |
| HOA Fee | 550.0 |
| Garage Spaces | 3.0 |
| Association Fee Includes | CommonAreaMaintenance,Insurance,Other |
| Patio/Porch Features | Deck,Patio,Porch |
| Architectural Style | Tudor |
| Pool Features | InGround |
| Security Features | SmokeDetectors |
| Construction Materials | Brick,Stucco |
| Year Built | 1988 |
| View | TreesWoods,Water |
| Stories Count | 2 |
| Township | Other Township |
| Levels | Two |
| Property Subtype | SingleFamilyResidence |
| Tax Year | 2025 |
| Assoc Fee Paid Per | Annually |
| County | Summit |
| New Construction | No |
| Property Type | Residential |
| HOA | Yes |
| Attached Garage | Yes |
| Subdivision Name | Canterbury Place |
| Garage Y/N | Yes |
| Total Rooms | 11 |
| Full Baths | 5 |
| Status | Active |
| Directions | Route 303 to Canterbury Drive to Canterbury Court. |
| City | Hudson |
| Association Name | Canterbury Place |
| Senior Community Y/N | No |
| High School District | Hudson CSD - 7708 |
| Lot Size Units | Acres |
| Carport Y/N | No |
| Property Attached Y/N | No |
| Land Lease Y/N | No |
| Tax Annual Amount | 14431.0 |
| Home Warranty Y/N | No |
| Lease Renewal Y/N | No |
| Additional Parcels Y/N | No |
| Lease Considered Y/N | No |
| Rent Control Y/N | No |
| Living Area Units | SquareFeet |
| Standard Status | Active |
| Occupancy Type | Owner |
| Middle/Junior School District | Hudson CSD - 7708 |
| Elementary School District | Hudson CSD - 7708 |
| Year Built Source | PublicRecords |
| Virtual Tour | https://reddog-real-estate-photography.aryeo.com/videos/01a09665-98f2-73f5-9949-42a2c05e7fee |
| Property Sub Type Additional | SingleFamilyResidence |
| MobileHomeRemainsYN | No |
| PostalCity | HUDSON |
| Legal Description | CANTERBURY PLACE SUBDN PART I LOT 13 ALL 1.15AC |
Interior Features
| Basement | Finished,WalkUpAccess,WalkOutAccess,SumpPump |
|---|---|
| Total Fireplaces | 2 |
| Fireplace Features | FamilyRoom,Kitchen,Gas |
| Basement (Y/N) | Yes |
| Air Conditioning Y/N | Yes |
| Heating Y/N | Yes |
| Fireplace Y/N | Yes |
| Above Grade Finished Area | 4329.0 |
| Laundry Features | MainLevel,LaundryRoom |
| Total Bedrooms | 4 |
| Below Grade Finished Area | 1728.0 |
| Main Level Bathrooms | 1 |
| Below Grade Finished Area Source | Appraiser |
| Above Grade Finished Area Source | Appraiser |
| Total Baths | 5 |
Exterior Features
| Fencing | Fenced |
|---|---|
| Parking Features | Attached,Drain,Garage,GarageFacesSide,WaterAvailable |
| Lot Features | CulDeSac |
| Water Source | Public |
| Lot Size Area | 1.1469 |
| Spa | No |
| Lot Size Acres | 1.1469 |
| Lot Size Source | Assessor |
| Waterfront Y/N | Yes |
| Crops Included Y/N | No |
| Horse Y/N | No |
| Irrigation Water Rights Y/N | No |
Amenities
- Foreclosure
- Views
- Short Sale
- New Construction
- Adult 55+
- Lease To Own
- No HOA Fees
- Furnished
- Primary On Main
- Air Conditioning
- Seller Finance
- Green
- Fixer Upper
- Horse
- Golf
- Fireplace
- Deck
- Garage
- Basement
- Pool
Property vs Single Family Average in 44236
Price
Taxes
Year Built

 © MLS Now, INC - Northern Ohio Regional Multiple Listing Service All information deemed reliable but not guaranteed. All properties are subject to prior sale, change or withdrawal. Neither listing broker(s) or information provider(s) shall be responsible for any typographical errors, misinformation, misprints and shall be held totally harmless. Listing(s) information is provided for consumer's personal, non-commercial use and may not be used for any purpose other than to identify prospective
 All information deemed reliable but not guaranteed. All properties are subject to prior sale, change or withdrawal. Neither listing broker(s) or information provider(s) shall be responsible for any typographical errors, misinformation, misprints and shall be held totally harmless. Listing(s) information is provided for consumers personal, non-commercial use and may not be used for any purpose other than to identify prospective properties consumers may be interested in purchasing. Information on this
