
Open House Sun, Sep 13th 01:00 PM - 02:30 PM - Views
Address
71 N Hawkins Avenue, Akron, OH
Price
$ 194,900
Property Attributes
- MLS#5218909
- TypeSingle Family
- Listing Status Active
- CountySUMMIT
- CityAkron
- NeighborhoodPARKVIEW
- Zip44313
- StyleCapeCod
- Year Built1951
- Taxes$ 3528
- Price$ 194,900
- Bedrooms2
- Full Bathrooms3
- Half Bathrooms0
- Sqr Footage1344
- Lot Size0.138 Acres
Data Source:
MLSNow
Property Description
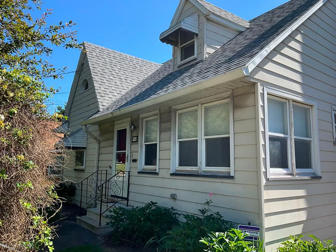
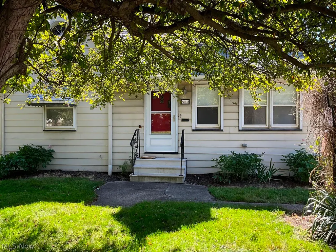
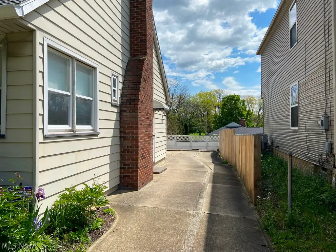
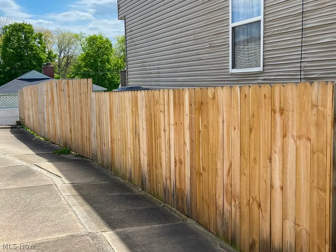
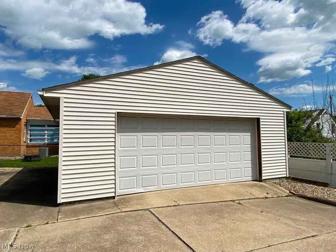
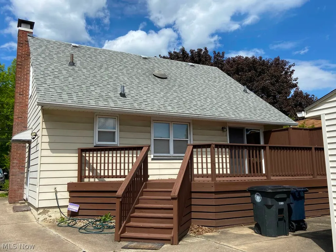
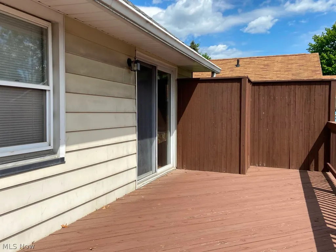
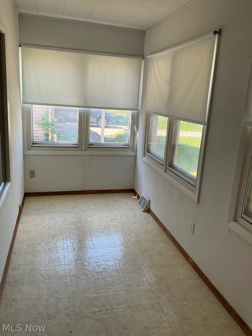
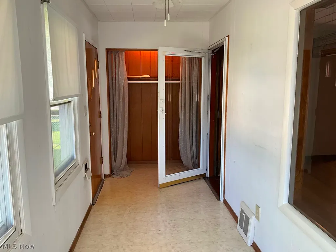
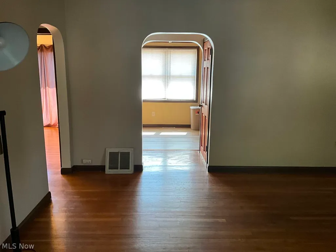
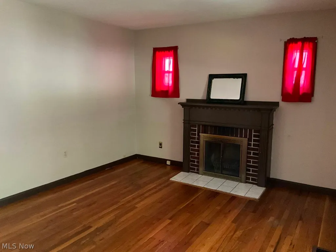
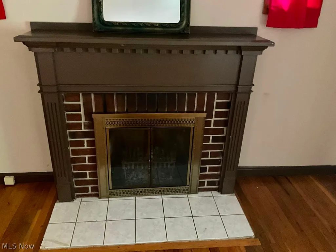
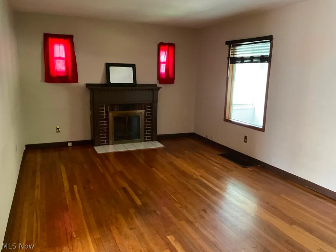
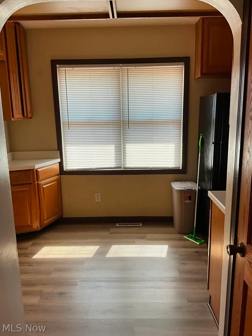
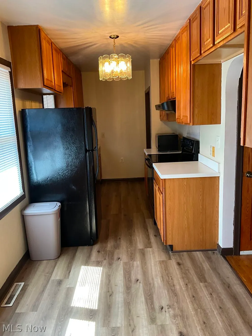
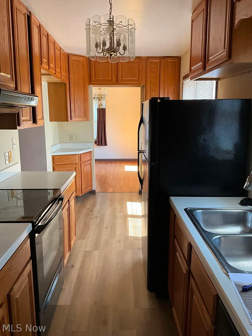
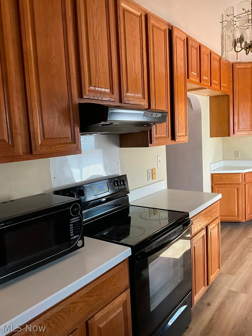
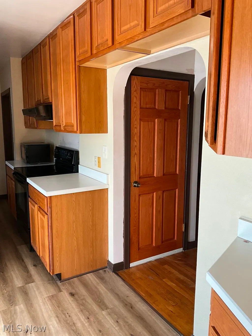
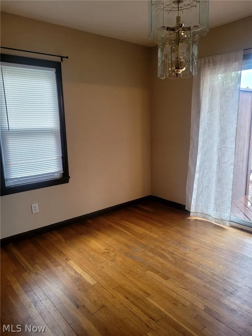
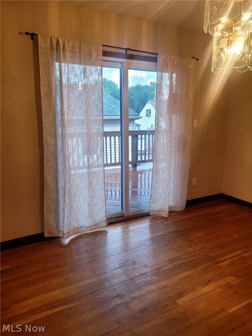
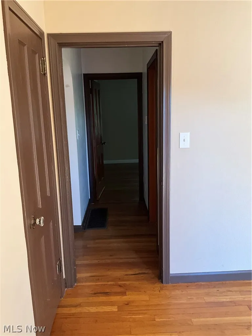
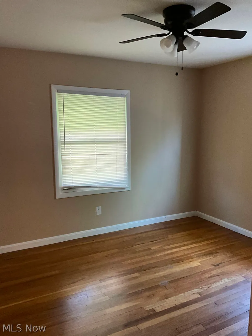
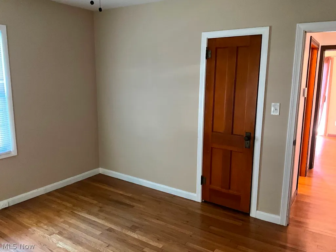
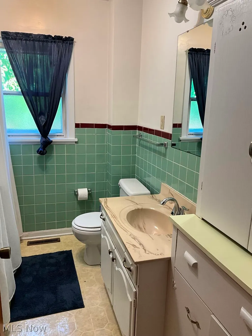
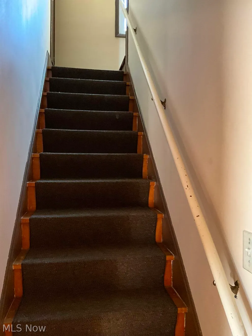
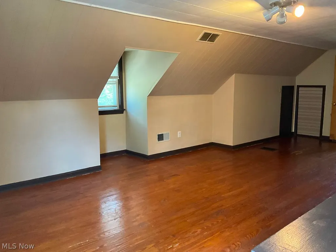
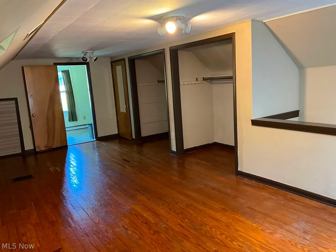
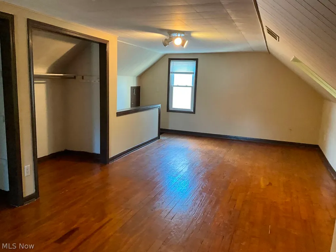
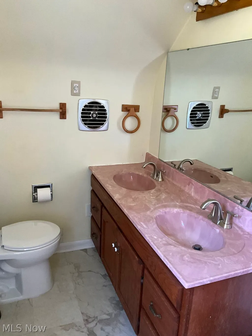
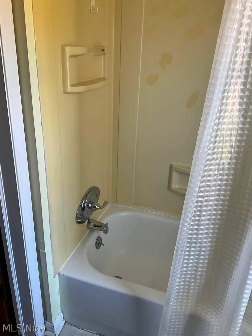
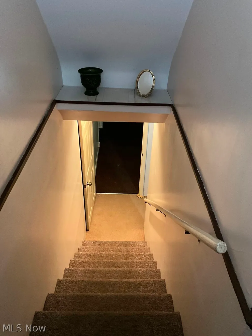
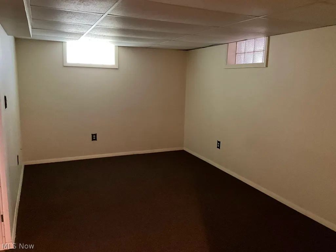
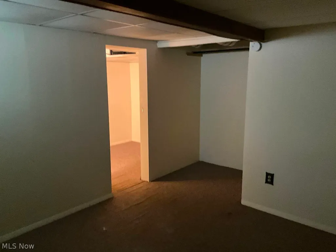
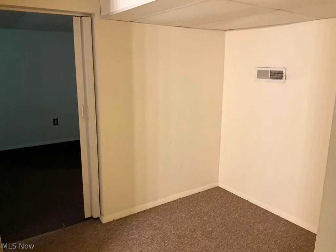
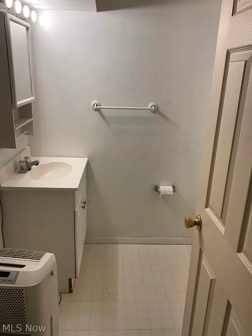
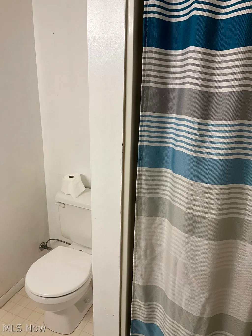
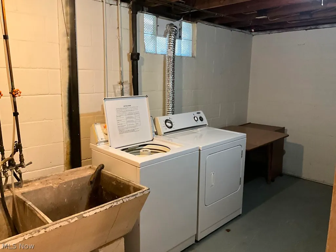
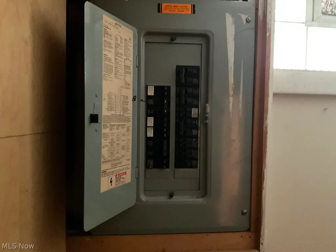
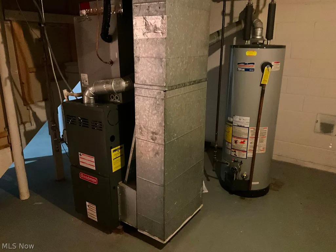
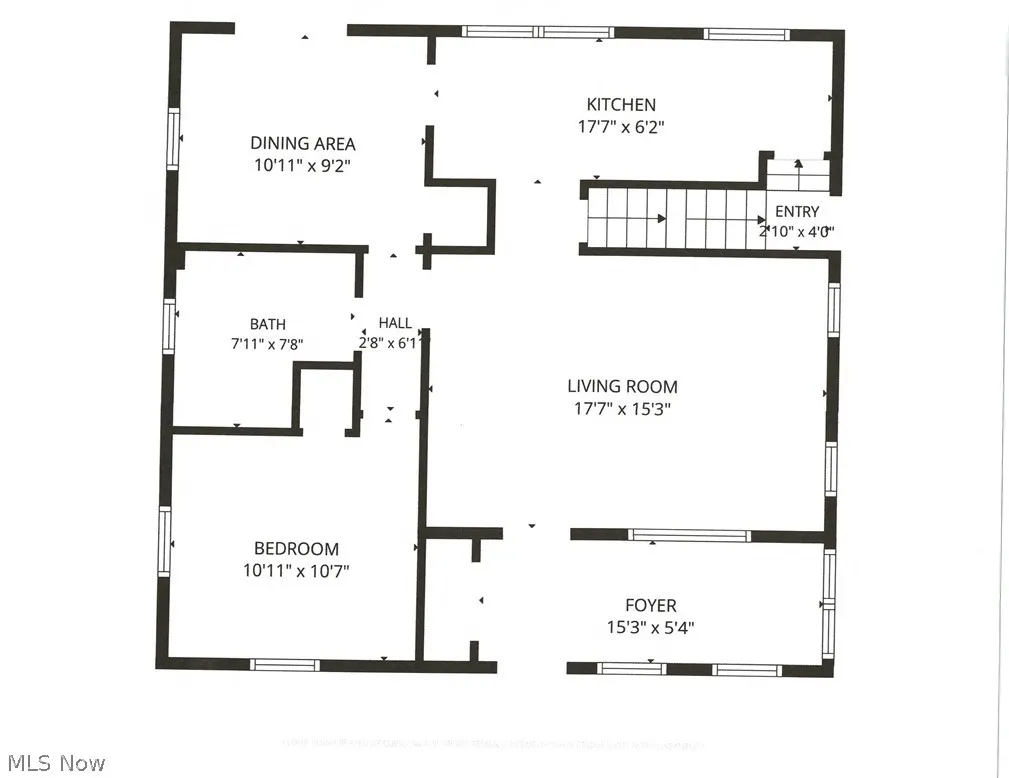
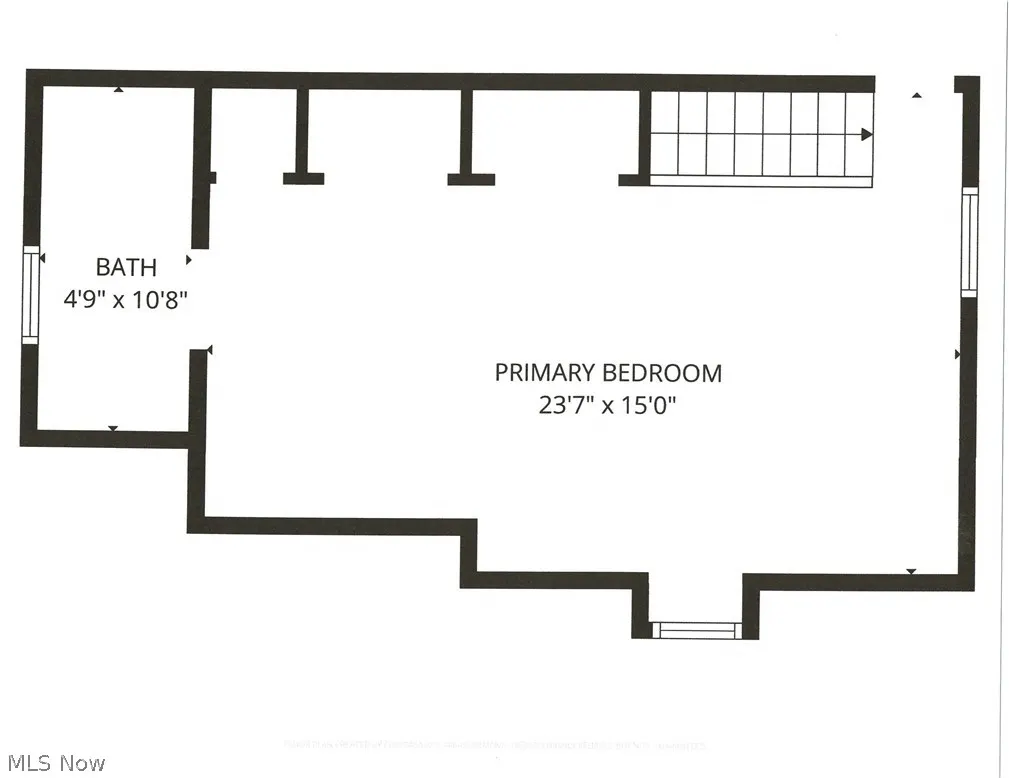
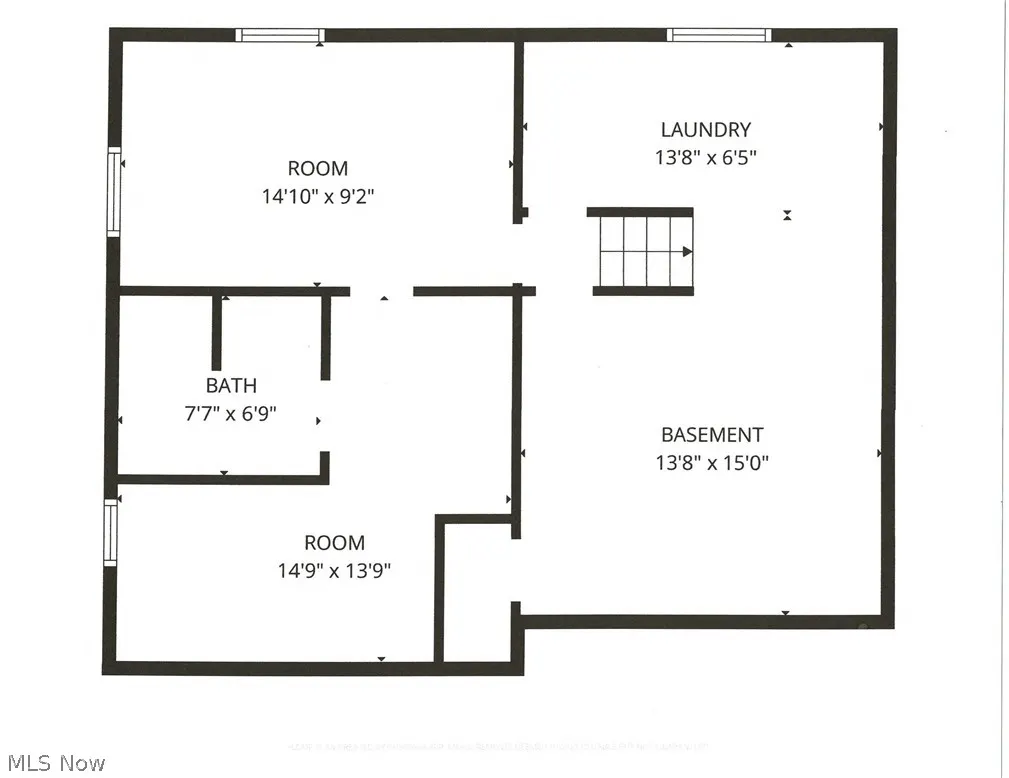
Welcome to this versatile property that offers exceptional combination of functionality and convenience! Tx rolls reflect 2BRs , however this home presents potential to be 4. Providing outstanding flexibility for a wide variety of living conditions. Newer roof, 2-car side-load gar w/addl stg. Fully fenced bkyd close 2 Hardesty Park. Thru the front encl entry, you are greeted by beautiful hardwood flrg and archway detailing that set the character found throughout. A coat clst is located at the encl entry. LR is a warm and inviting space anchored by a wdbrng fp featuring w/brick surround/tile hearth-a charming focal point. The kitchen is very functional, dbl window, ample countertop space. Cabinetry reaches to the ceiling, providing exceptional storage & comes fully applianced-making your move-in seamless. The DR is inviting, complete w hdwd flg, beautiful chandelier, sliding gls dr that opens directly onto a private deck. The deck recently painted and features a privacy wall, ideal space for entertaining. 1st flr BR is comfortable featuring hdwd flg, closet, nwr windows. Near FULL bath which showcases vinyl flrg, tub and linen cabinet for added storage. Upr lvl owner's ste boasts hdwd flrg newer windows + ANOTHER full bath, making it well-suited to serve occupants independently. Lwr level expands living possibilities considerably. carpeted bonus rms w gls blk windows provides a versatile space that could an office, wkout area, or addl BRs. Laundry includes a washer/dryer/sink. Another wonderful value-add on for the new owner. Noteworthy mechanical updates include furn, ca, and hwt - providing confidence in the home's major systems. As for location, this home is ideally situated with close proximity to a wide array of amenities including coffee shops, shopping, gas stations, and easy expressway access — making daily errands and commuting a breeze. Property truly checks all the boxes character, space, updates, outdoor living, and an unbeatable location.
| Price History | |
|---|---|
| 6/15/2026 | Listed $199,000 |
| 8/12/2026 | 3$194,900 |
General Features
| Sewer | PublicSewer |
|---|---|
| Heating | Gas |
| Cooling | CentralAir |
| Possession | DeliveryOfDeed |
| Roof | Asphalt,Fiberglass |
| Appliances | Dryer,Dishwasher,Microwave,Range,Refrigerator,Washer |
| Garage Spaces | 2.0 |
| Patio/Porch Features | Deck,SeeRemarks |
| Architectural Style | CapeCod |
| Construction Materials | AluminumSiding |
| Year Built | 1951 |
| View | City |
| Stories Count | 2 |
| Township | Akron |
| Levels | ThreeOrMore,Two |
| Property Subtype | SingleFamilyResidence |
| Tax Year | 2025 |
| County | Summit |
| New Construction | No |
| Property Type | Residential |
| HOA | No |
| Attached Garage | No |
| Subdivision Name | PARKVIEW |
| Facing Direction | West |
| Garage Y/N | Yes |
| Total Rooms | 8 |
| Full Baths | 3 |
| Status | Active |
| Directions | North of Wallhaven intersection & Alton - Heading North - house on rt. Look for signage. |
| City | Akron |
| Land Lease Amount | 0.0 |
| Senior Community Y/N | No |
| High School District | Akron CSD - 7701 |
| Lot Size Units | Acres |
| Carport Y/N | No |
| Property Attached Y/N | No |
| Land Lease Y/N | No |
| Tax Annual Amount | 3528.8 |
| Home Warranty Y/N | No |
| Lease Renewal Y/N | No |
| Additional Parcels Y/N | No |
| Lease Considered Y/N | No |
| Rent Control Y/N | No |
| Living Area Units | SquareFeet |
| Standard Status | Active |
| Occupancy Type | Owner |
| Middle/Junior School District | Akron CSD - 7701 |
| Elementary School District | Akron CSD - 7701 |
| Year Built Source | PublicRecords |
| Property Sub Type Additional | SingleFamilyResidence |
| MobileHomeRemainsYN | No |
| PostalCity | AKRON |
| Legal Description | PARKVIEW LOT 65 ALL - $59.86 per half Street cleaning and lighting |
Interior Features
| Interior Amenities | BuiltInFeatures,CeilingFans,EntranceFoyer,LaminateCounters,SeeRemarks,Storage,NaturalWoodwork |
|---|---|
| Basement | Full |
| Total Fireplaces | 1 |
| Fireplace Features | LivingRoom |
| Total Stories | 2 |
| Basement (Y/N) | Yes |
| Air Conditioning Y/N | Yes |
| Heating Y/N | Yes |
| Fireplace Y/N | Yes |
| Above Grade Finished Area | 1344.0 |
| Laundry Features | InBasement |
| Total Bedrooms | 2 |
| Below Grade Finished Area | 345.0 |
| Main Level Bedrooms | 1 |
| Main Level Bathrooms | 1 |
| Below Grade Finished Area Unit Type | SquareFeet |
| Below Grade Finished Area Source | Other |
| Above Grade Finished Area Source | Assessor |
| Above Grade Finished Area Unit Type | SquareFeet |
| Total Baths | 3 |
Exterior Features
| Exterior Amenities | Other,PrivateEntrance,PrivateYard |
|---|---|
| Fencing | BackYard,Partial,Privacy,Wood |
| Parking Features | AdditionalParking,Detached,Garage |
| Lot Features | CityLot |
| Water Source | Public |
| Lot Size Area | 0.138 |
| Foundation Details | Block |
| Spa | No |
| Lot Dimensions | 50x120 |
| Lot Size Acres | 0.138 |
| Lot Size Source | PublicRecords |
| Waterfront Y/N | No |
| Crops Included Y/N | No |
| Horse Y/N | No |
| Irrigation Water Rights Y/N | No |
Amenities
- Foreclosure
- Views
- Short Sale
- New Construction
- Adult 55+
- Lease To Own
- No HOA Fees
- Furnished
- Primary On Main
- Air Conditioning
- Seller Finance
- Green
- Fixer Upper
- Horse
- Golf
- Fireplace
- Deck
- Garage
- Basement
- Pool
Property vs Single Family Average in 44313
Price
Taxes
Year Built
Visits


 All information deemed reliable but not guaranteed. All properties are subject to prior sale, change or withdrawal. Neither listing broker(s) or information provider(s) shall be responsible for any typographical errors, misinformation, misprints and shall be held totally harmless. Listing(s) information is provided for consumers personal, non-commercial use and may not be used for any purpose other than to identify prospective properties consumers may be interested in purchasing. Information on this
