
Price Reduction
Address
1990 Connect Road, Norton, OH
Price
$ 239,900
Property Attributes
- MLS#5240736
- TypeSingle Family
- Listing Status Active
- CountySummit
- CityNorton
- NeighborhoodSummit Allt 1st Add
- Zip44203
- Style
- Year Built1977
- Taxes$ 2564
- Price$ 239,900
- Bedrooms3
- Full Bathrooms2
- Half Bathrooms0
- Sqr Footage1040
- Lot Size0.4692 Acres
Data Source:
MLSNow
Property Description
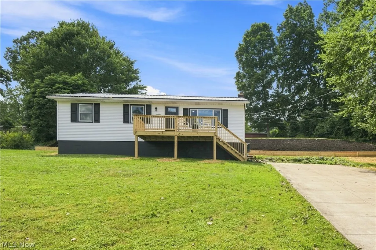
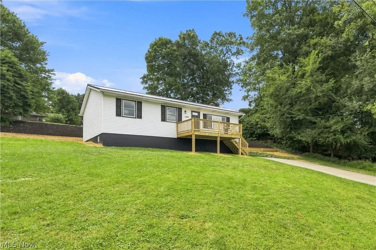
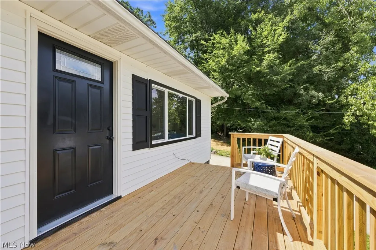
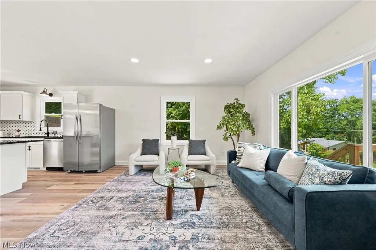
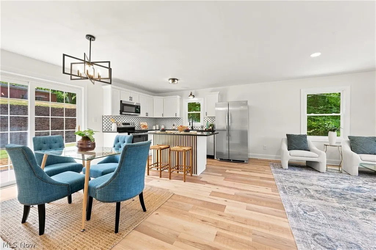
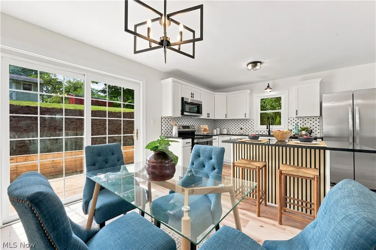
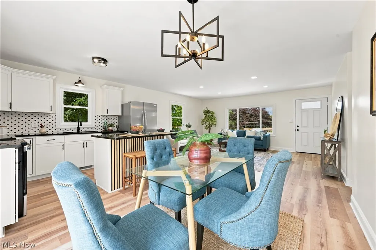
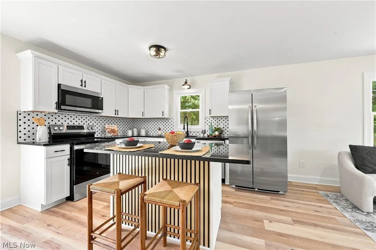
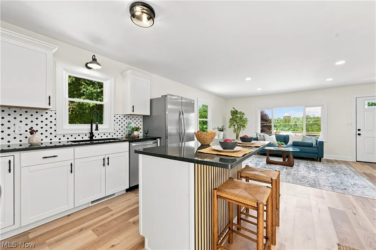
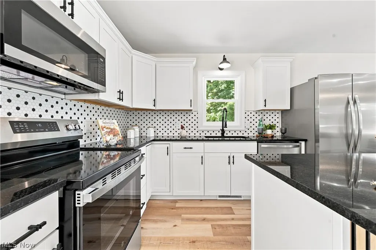
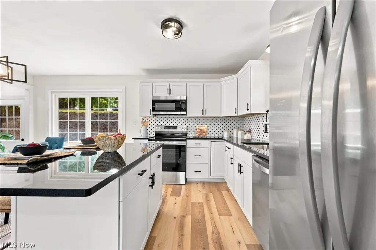
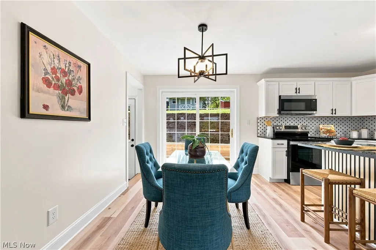
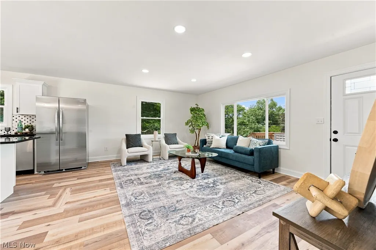
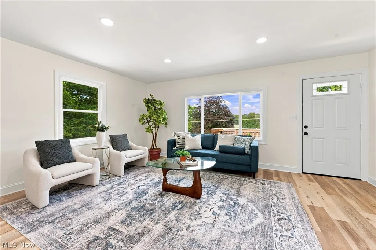
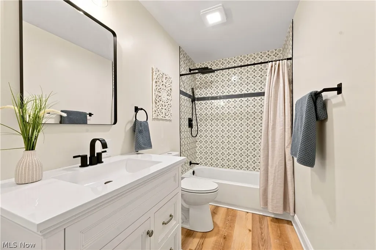
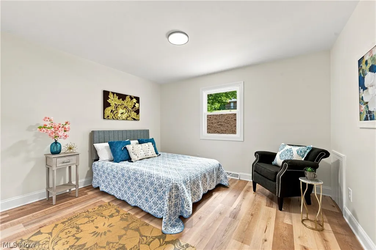
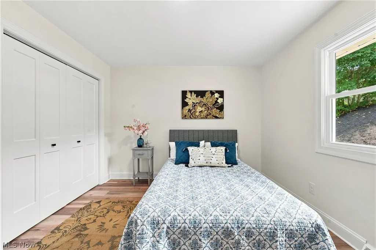
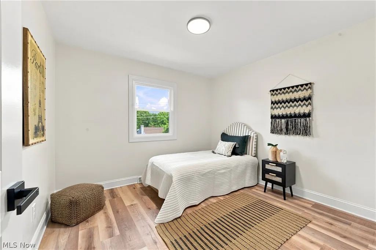
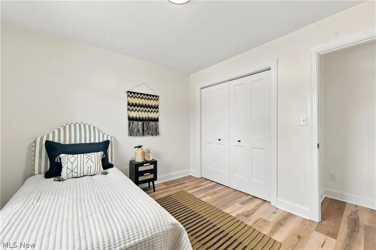
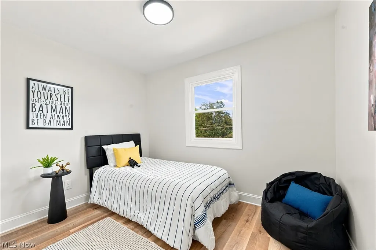
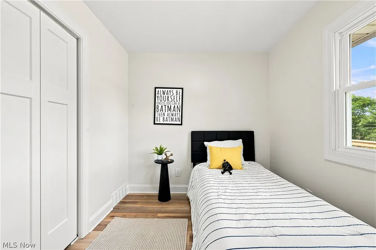
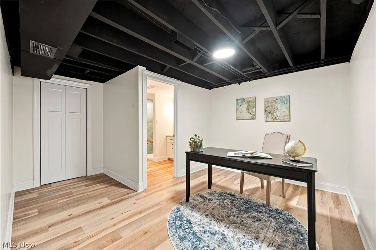
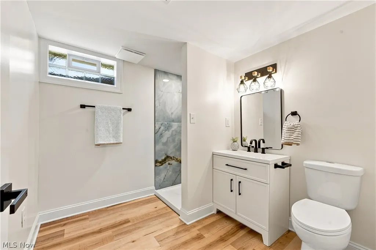
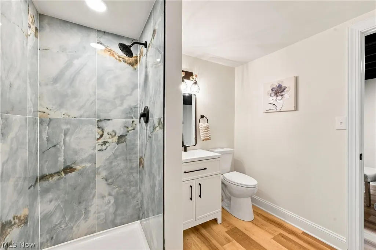
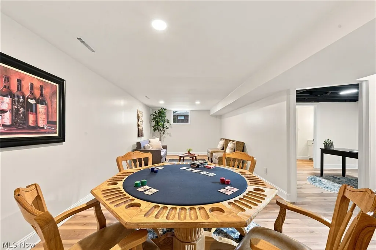
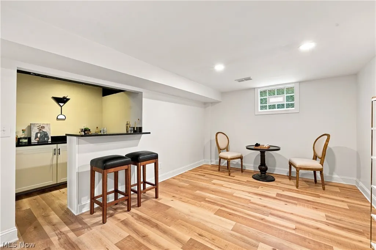
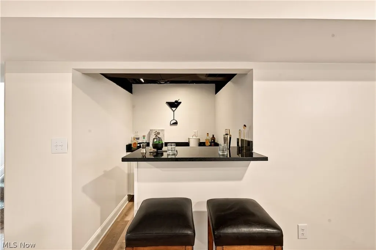
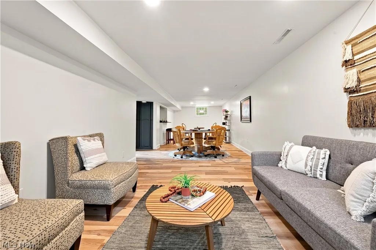
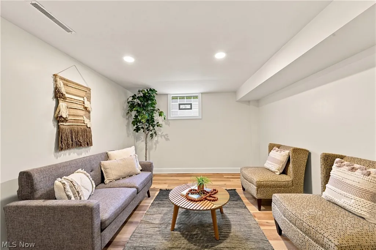
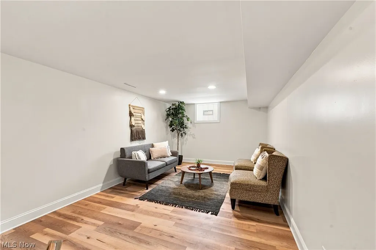
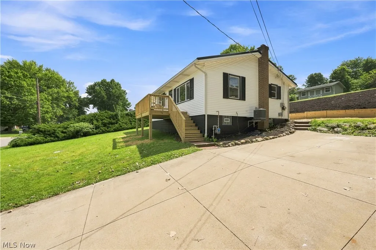
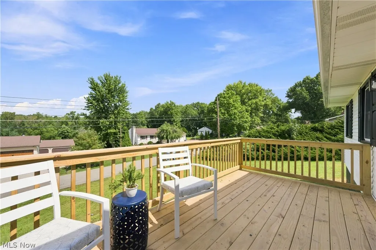
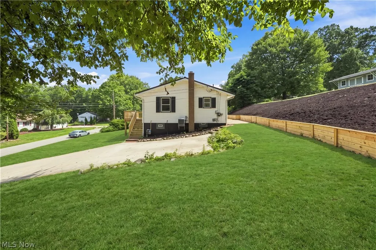
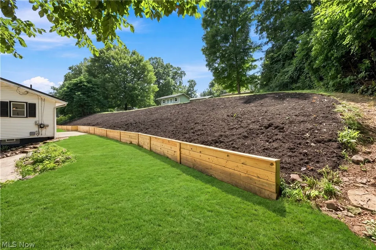
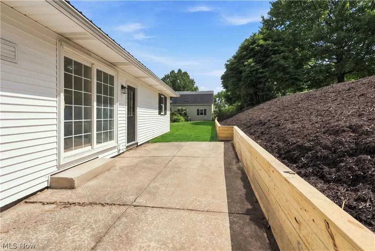
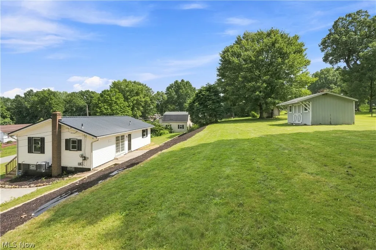
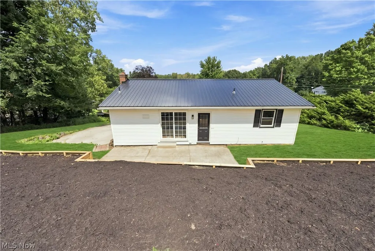
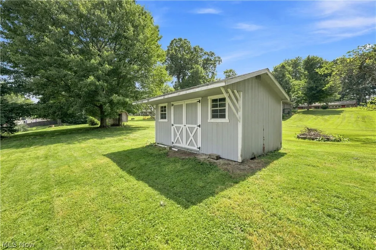
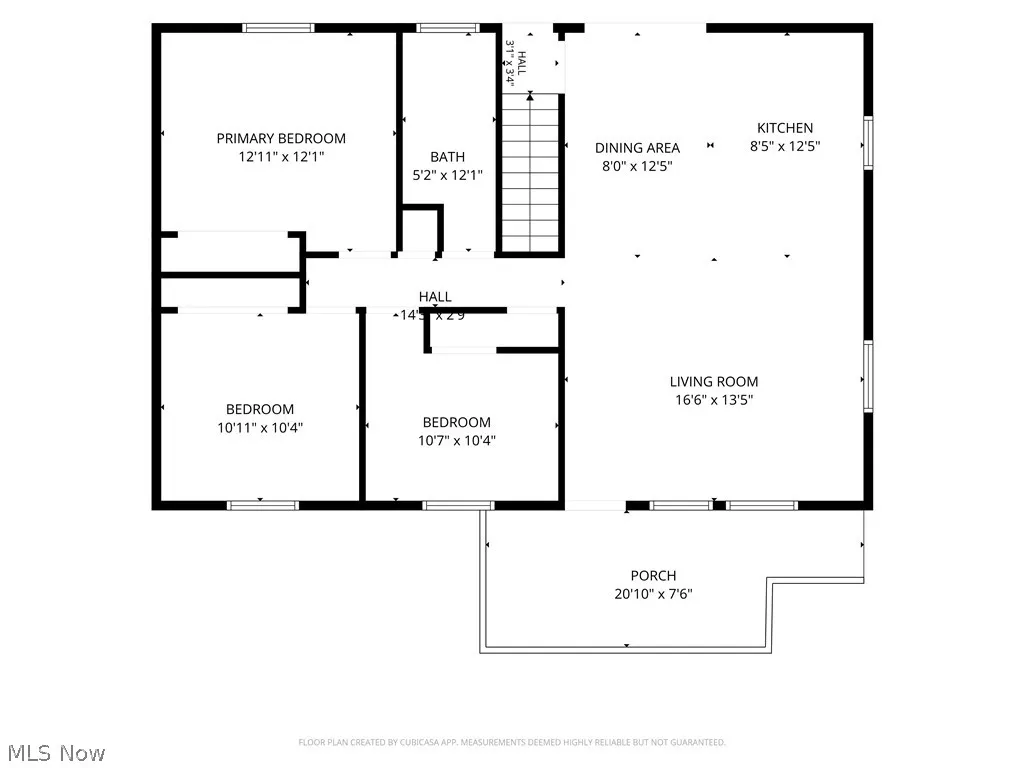
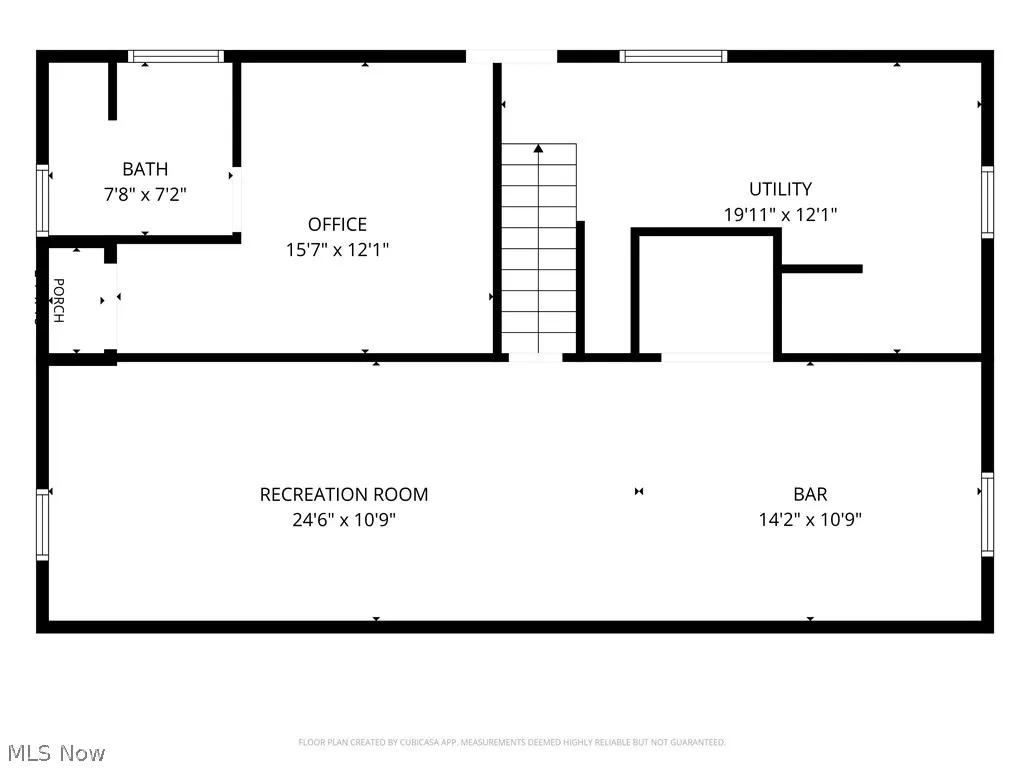
Welcome to this beautifully remodeled 3-bedroom, 2-bath ranch nestled on a private dead-end street in Norton. Offering over 1,800 square feet of finished living space on nearly half an acre, this home combines modern updates, spacious living areas, and plenty of outdoor space. The open-concept main level features a stunning, updated eat-in kitchen with white cabinetry, black granite countertops, kitchen island, and brand-new stainless steel appliances (2026). Fresh paint and brand-new flooring flow throughout the home and lead to the modern bathroom and bedrooms. All three bedrooms are generously sized and offer ample closet space. The finished basement provides additional living space and versatility, featuring a recreation room, second living area or media room, a bar, a fully updated second bathroom, and a bonus room ideal for a potential 4th bedroom, home office, gym, or hobby space. Major updates completed in 2026 include a new metal roof, new windows, a new retaining wall, and a large flower bed. Outside, enjoy the new front deck (2026), back patio, and spacious yard—perfect for entertaining, relaxing, or enjoying the nearly half-acre lot. An oversized driveway and shed provide plenty of parking and storage. Conveniently located near highways, parks, shopping, dining, and everyday amenities, this move-in-ready Norton ranch offers the space and updates you've been looking for. With major improvements inside and out, this is a home you won't want to miss!
| Price History | |
|---|---|
| 8/29/2026 | Listed $250,000 |
| 9/7/2026 | 4$239,900 |
General Features
| Sewer | Septic Tank |
|---|---|
| Heating | Forced Air,Gas |
| Cooling | Central Air |
| Possession | Delivery Of Deed,Negotiable |
| Roof | Metal |
| Appliances | Dryer,Dishwasher,Microwave,Range,Refrigerator,Water Softener,Washer |
| Patio/Porch Features | Deck,Front Porch,Patio,Porch |
| Architectural Style | Modern,Ranch |
| Pool Features | None |
| Construction Materials | Aluminum Siding,Vinyl Siding |
| Year Built | 1977 |
| View | Neighborhood |
| Stories Count | 1 |
| Township | Norton |
| Levels | One |
| Property Subtype | Single Family Residence |
| Tax Year | 2025 |
| County | Summit |
| Property Type | Residential |
| HOA | false |
| Attached Garage | false |
| Subdivision Name | Summit Allt 1st Add |
| Garage Y/N | false |
| Other Structures | Outbuilding,Shed(s),Storage |
| Total Rooms | 7 |
| Full Baths | 2 |
| Status | Active |
| Directions | W State to Hazelwood or Summit to Connect |
| ModificationTimestamp | 2026-09-07T23:02:33.160-00:00 |
| City | Norton |
| Disclosures | Principal is Real Estate Licensed |
| High School District | Barberton CSD - 7702 |
| Lot Size Units | Acres |
| Carport Y/N | false |
| Property Attached Y/N | false |
| Land Lease Y/N | false |
| Tax Annual Amount | 2564.48 |
| Home Warranty Y/N | false |
| Property Condition | Updated/Remodeled |
| Living Area Units | Square Feet |
| Standard Status | Active |
| Occupancy Type | Vacant |
| Middle/Junior School District | Barberton CSD - 7702 |
| Elementary School District | Barberton CSD - 7702 |
| Year Built Source | Assessor |
| Property Sub Type Additional | Single Family Residence |
| PostalCity | BARBERTON |
| Legal Description | SUMMIT ALLT 1ST ADDNLOT 64 ALL CONNECT RD |
Interior Features
| Interior Amenities | Breakfast Bar,Chandelier,Dry Bar,Eat-in Kitchen,Granite Counters,Kitchen Island,Open Floorplan,Recessed Lighting,Bar |
|---|---|
| Basement | Full,Finished |
| Total Stories | 1 |
| Basement (Y/N) | true |
| Air Conditioning Y/N | true |
| Heating Y/N | true |
| Fireplace Y/N | false |
| Above Grade Finished Area | 1040 |
| Laundry Features | In Basement,Lower Level |
| Total Bedrooms | 3 |
| Below Grade Finished Area | 800 |
| Main Level Bedrooms | 3 |
| Main Level Bathrooms | 1 |
| Below Grade Finished Area Source | Estimated |
| Above Grade Finished Area Source | Assessor |
| Total Baths | 2 |
Exterior Features
| Parking Features | Additional Parking,Driveway,Oversized |
|---|---|
| Lot Features | Back Yard,Cleared,Cul-De-Sac,City Lot,Dead End,Front Yard |
| Water Source | Well |
| Lot Size Area | 0.4692 |
| Foundation Details | Block,Brick/Mortar |
| Lot Size Acres | 0.4692 |
| Lot Size Source | Assessor |
| Waterfront Y/N | false |
Amenities
- Foreclosure
- Views
- Short Sale
- New Construction
- Adult 55+
- Lease To Own
- No HOA Fees
- Furnished
- Primary On Main
- Air Conditioning
- Seller Finance
- Green
- Fixer Upper
- Horse
- Golf
- Fireplace
- Deck
- Garage
- Basement
- Pool
Property vs Single Family Average in 44203
Price
Taxes
Year Built

 © MLS Now, INC - Northern Ohio Regional Multiple Listing Service All information deemed reliable but not guaranteed. All properties are subject to prior sale, change or withdrawal. Neither listing broker(s) or information provider(s) shall be responsible for any typographical errors, misinformation, misprints and shall be held totally harmless. Listing(s) information is provided for consumer's personal, non-commercial use and may not be used for any purpose other than to identify prospective
 All information deemed reliable but not guaranteed. All properties are subject to prior sale, change or withdrawal. Neither listing broker(s) or information provider(s) shall be responsible for any typographical errors, misinformation, misprints and shall be held totally harmless. Listing(s) information is provided for consumers personal, non-commercial use and may not be used for any purpose other than to identify prospective properties consumers may be interested in purchasing. Information on this
