
Address
503 Ripley Avenue, Akron, OH
Price
$ 147,000
Property Attributes
- MLS#5239312
- TypeSingle Family
- Listing Status Contingent
- CountySummit
- CityAkron
- NeighborhoodQuaker Heights
- Zip44312
- Style
- Year Built1956
- Taxes$ 2796
- Price$ 147,000
- Bedrooms3
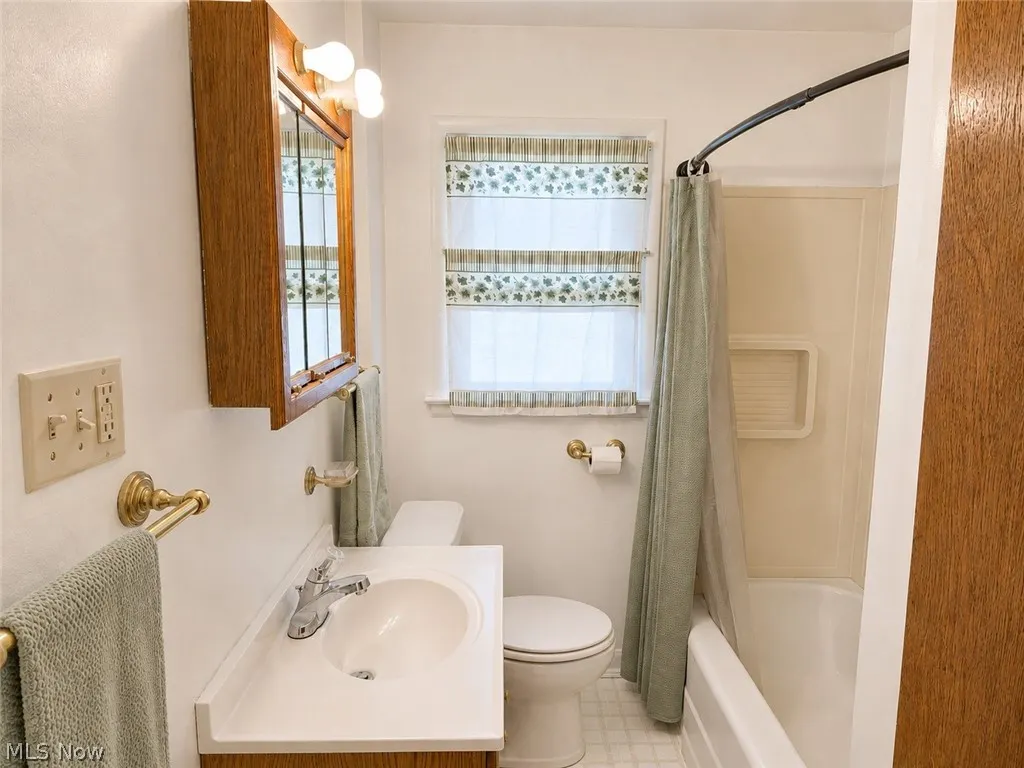
- Full Bathrooms1
- Half Bathrooms0
- Sqr Footage936
- Lot Size0.241 Acres
Data Source:
MLSNow
Property Description
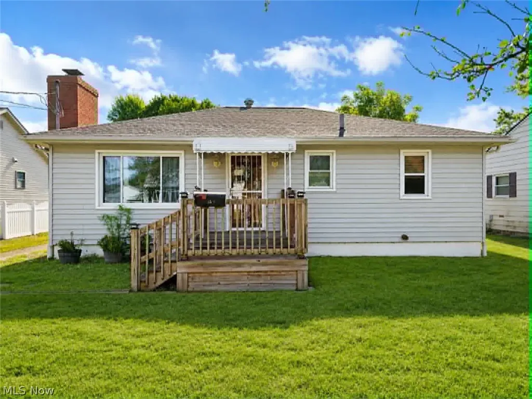
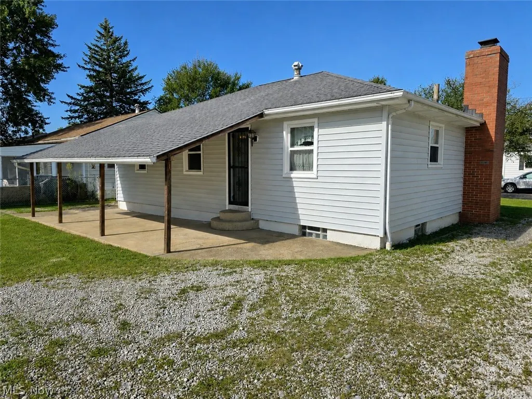
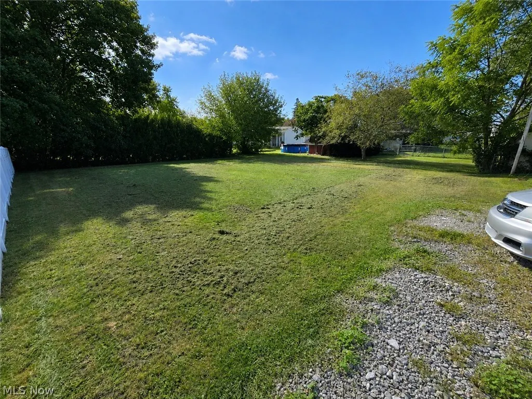
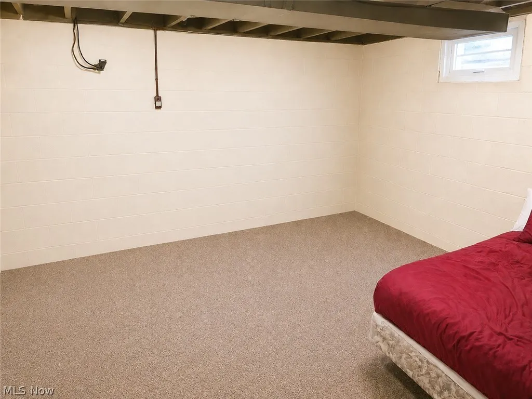
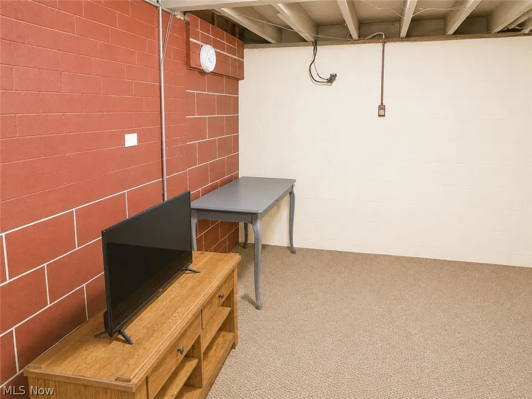
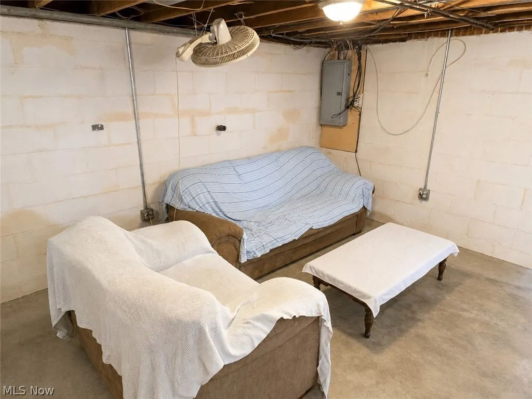
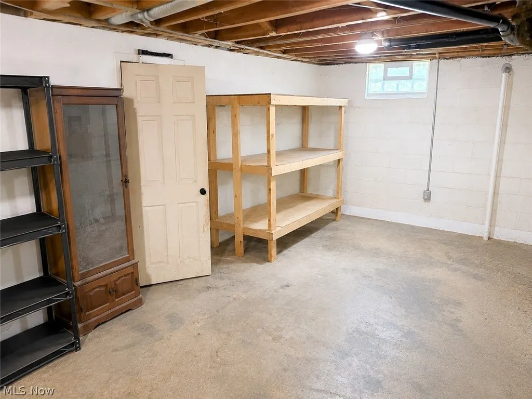
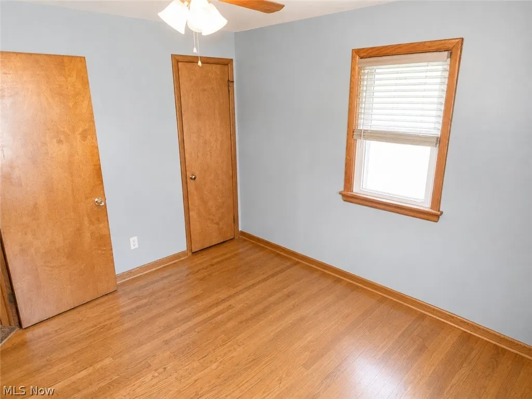
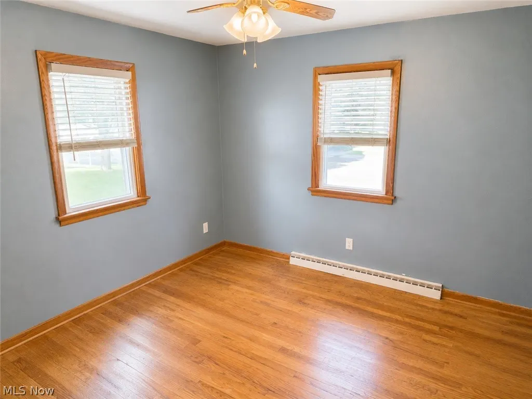
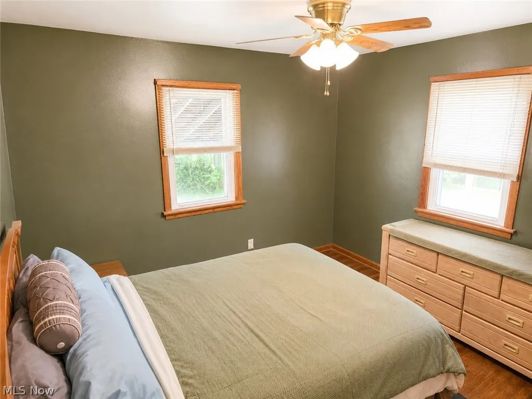
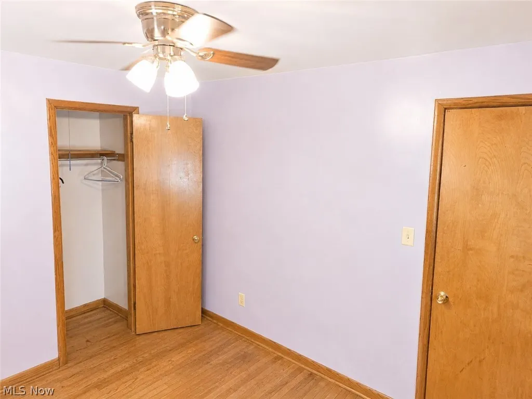
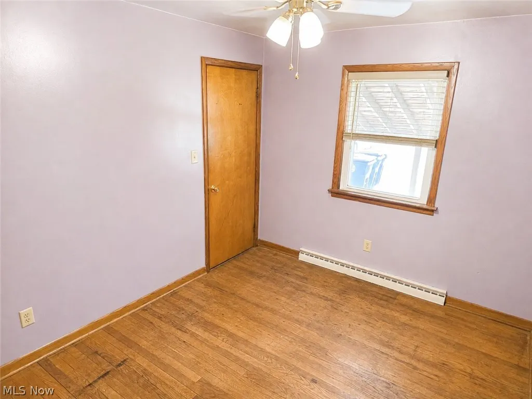
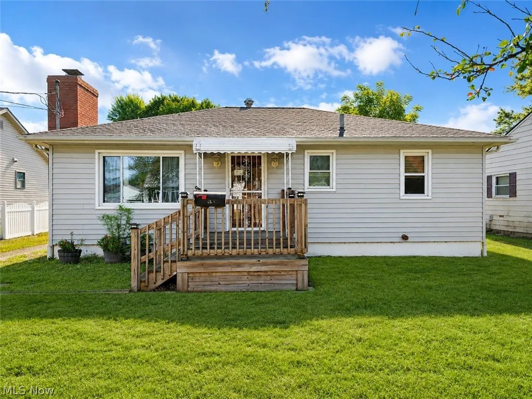
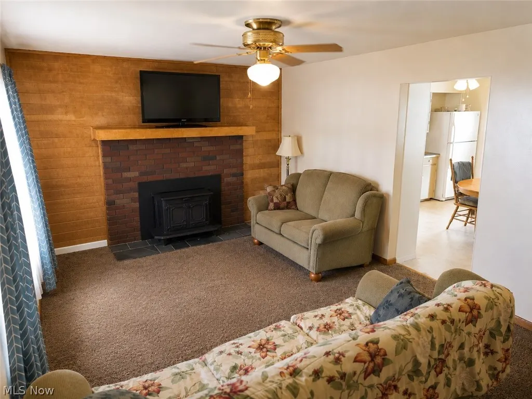
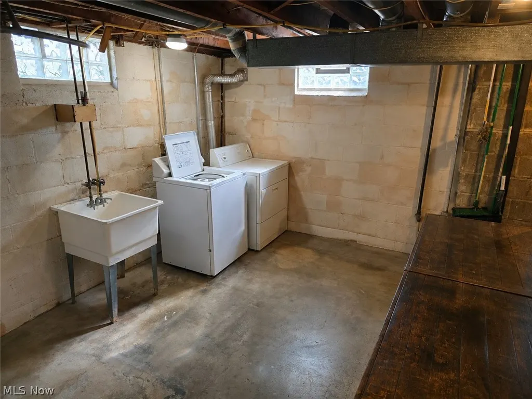
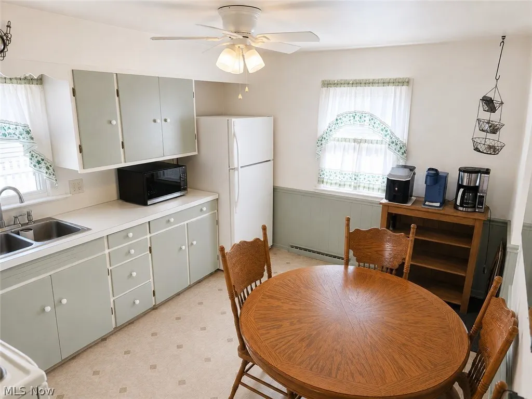
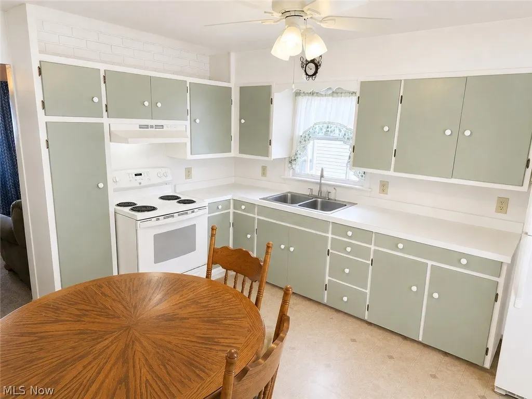
Believe It or Not... There's a Lot to Love on Ripley! This charming 3-bedroom Akron ranch offers more than meets the eye, including a surprisingly large, private backyard on approximately 1/4 acre with a deep 175' lot! Inside, the welcoming living room features a working wood-burning fireplace/stove that adds character and serious warmth—the seller reports it can warm the entire home. A well-planned kitchen and 3 bedrooms complete the main floor for convenient one-floor living. The basement expands your options with an additional room, rec area, workshop, shower and plenty of storage. Valuable improvements include a new sump pump (8/2026), hot water tank (2024), windows (2020) and basement waterproofing (2017) with transferable warranty. Downspouts were replaced and connected to the street in 2017, and the backyard has its own drainage. USA Insulation was added to the attic and walls in 2010. Roof, furnace and central air were replaced in 2006. Now for one of the best surprises—the backyard! Private, quiet and spacious, it's made for enjoying the outdoors. Relax on the large covered rear porch overlooking the west-facing yard, a wonderful spot to unwind and enjoy the evening light. A large security light illuminates the backyard, and a storage shed provides additional space for lawn and garden equipment. First home, downsizing or simply looking for one-floor living with a great yard and bonus space? Come take a look. Seeing is believing on Ripley Ave!
| Price History | |
|---|---|
| 8/24/2026 | Listed $147,000 |
General Features
| Sewer | Public Sewer |
|---|---|
| Heating | Gas,Wood |
| Cooling | Central Air |
| Possession | Negotiable |
| Roof | Asbestos Shingle |
| Appliances | Range,Refrigerator |
| Patio/Porch Features | Awning(s),Patio,Porch |
| Architectural Style | Ranch |
| Construction Materials | Vinyl Siding |
| Year Built | 1956 |
| View | None |
| Stories Count | 1 |
| Township | Akron |
| Levels | One |
| Property Subtype | Single Family Residence |
| Tax Year | 2025 |
| Accessibility | None |
| County | Summit |
| Property Type | Residential |
| HOA | false |
| Attached Garage | false |
| Contingency | Inspections |
| Subdivision Name | Quaker Heights |
| Facing Direction | East |
| Garage Y/N | false |
| Other Structures | Shed(s) |
| Total Rooms | 5 |
| Full Baths | 1 |
| Status | Contingent |
| Directions | OH-8 S and I-76 E to OH-18 E/E Market St in Akron. Take exit 26 from I-76 E. OH-18 E/E Market St. Take S Canton Rd to Ripley Ave. |
| ModificationTimestamp | 2026-08-27T14:00:23.937-00:00 |
| City | Akron |
| High School District | Akron CSD - 7701 |
| Lot Size Units | Acres |
| Carport Y/N | false |
| Land Lease Y/N | false |
| Tax Annual Amount | 2796 |
| Home Warranty Y/N | false |
| Living Area Units | Square Feet |
| Standard Status | Active Under Contract |
| Occupancy Type | Owner |
| Middle/Junior School District | Akron CSD - 7701 |
| Elementary School District | Akron CSD - 7701 |
| Year Built Source | Public Records |
| Property Sub Type Additional | Single Family Residence |
| PostalCity | AKRON |
| Legal Description | QUAKER HTS BLK 1 LOT 13 ALL |
Interior Features
| Basement | Partially Finished |
|---|---|
| Total Fireplaces | 1 |
| Fireplace Features | Wood Burning |
| Basement (Y/N) | true |
| Air Conditioning Y/N | true |
| Heating Y/N | true |
| Fireplace Y/N | true |
| Above Grade Finished Area | 936 |
| Laundry Features | In Basement |
| Total Bedrooms | 3 |
| Main Level Bedrooms | 3 |
| Main Level Bathrooms | 1 |
| Above Grade Finished Area Source | Public Records |
| Total Baths | 1 |
Exterior Features
| Exterior Amenities | Awning(s) |
|---|---|
| Fencing | Back Yard,Partial,Vinyl |
| Parking Features | Gravel,No Garage,Unpaved |
| Lot Features | Back Yard,Wooded |
| Water Source | Public |
| Lot Size Area | 0.241 |
| Foundation Details | Block |
| Lot Dimensions | 60 x 175 |
| Lot Size Acres | 0.241 |
| Lot Size Source | Public Records |
| Waterfront Y/N | false |
Amenities
- Foreclosure
- Views
- Short Sale
- New Construction
- Adult 55+
- Lease To Own
- No HOA Fees
- Furnished
- Primary On Main
- Air Conditioning
- Seller Finance
- Green
- Fixer Upper
- Horse
- Golf
- Fireplace
- Deck
- Garage
- Basement
- Pool
Property vs Single Family Average in 44312
Price
Taxes
Year Built

 © MLS Now, INC - Northern Ohio Regional Multiple Listing Service All information deemed reliable but not guaranteed. All properties are subject to prior sale, change or withdrawal. Neither listing broker(s) or information provider(s) shall be responsible for any typographical errors, misinformation, misprints and shall be held totally harmless. Listing(s) information is provided for consumer's personal, non-commercial use and may not be used for any purpose other than to identify prospective
 All information deemed reliable but not guaranteed. All properties are subject to prior sale, change or withdrawal. Neither listing broker(s) or information provider(s) shall be responsible for any typographical errors, misinformation, misprints and shall be held totally harmless. Listing(s) information is provided for consumers personal, non-commercial use and may not be used for any purpose other than to identify prospective properties consumers may be interested in purchasing. Information on this
