
Address
4066 Knollbrook Drive, Norton, OH
Price
$ 725,000
Property Attributes
- MLS#5234750
- TypeSingle Family
- Listing Status Pending
- CountySummit
- CityNorton
- NeighborhoodKnollbrook Sub
- Zip44203
- Style
- Year Built2010
- Taxes$ 7063
- Price$ 725,000
- Bedrooms4
- Full Bathrooms3
- Half Bathrooms1
- Sqr Footage2792
- Lot Size1.5172 Acres
Data Source:
MLSNow
Property Description
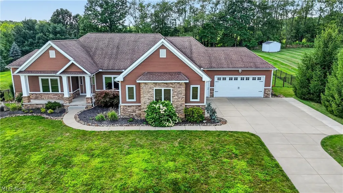
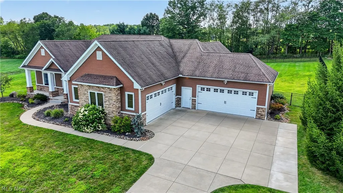
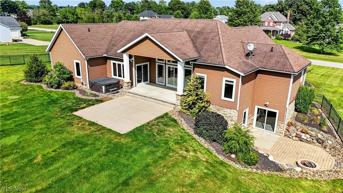
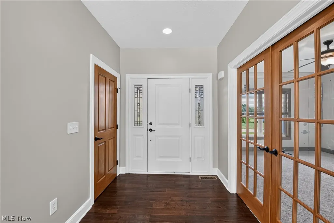
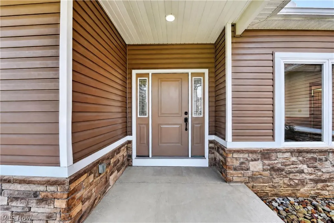
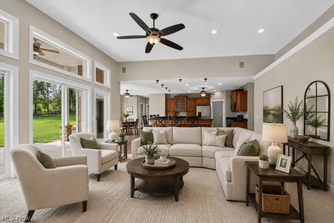
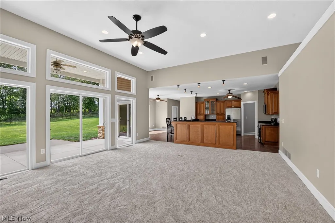
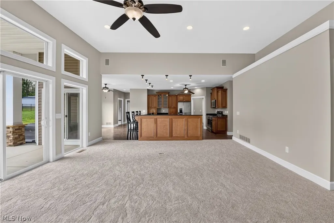
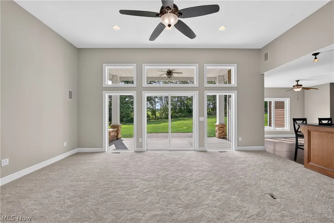
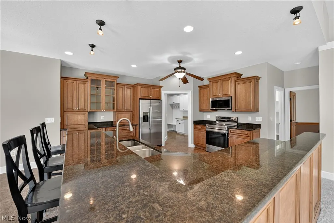
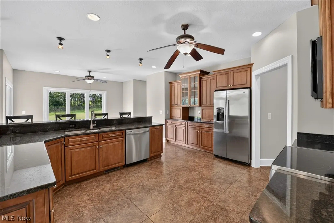
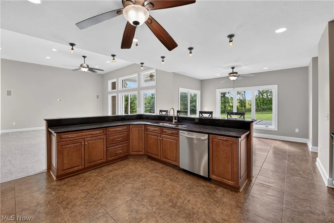
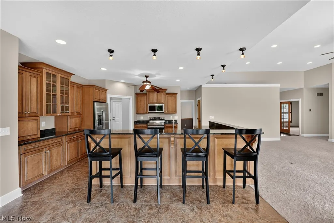
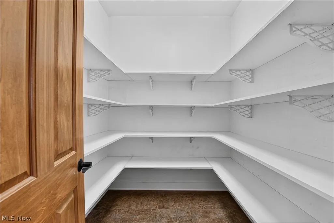
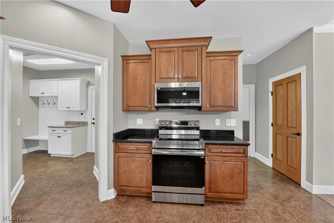
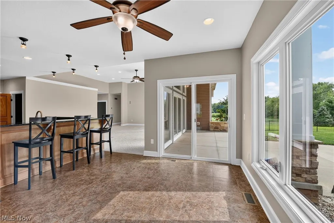
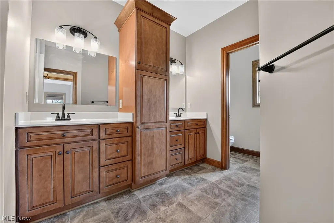
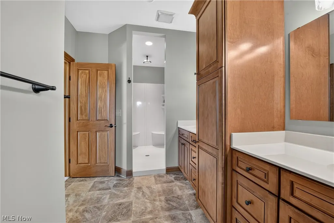
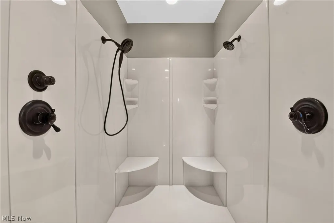
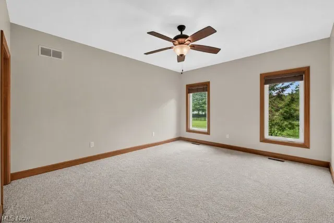
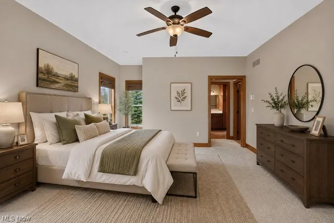
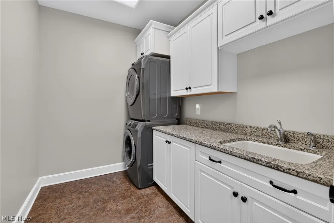
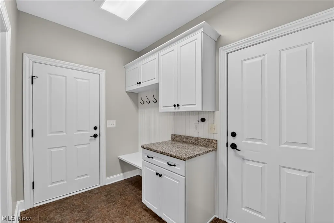
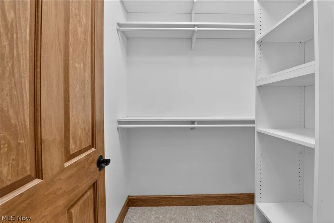
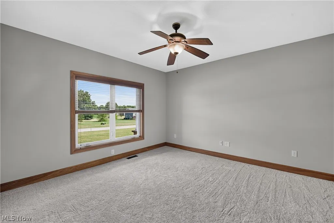
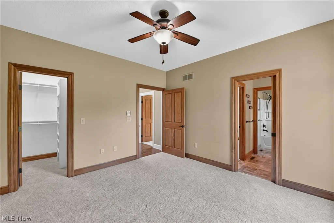
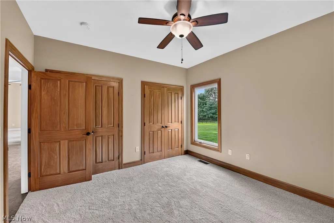
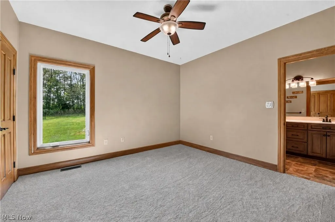
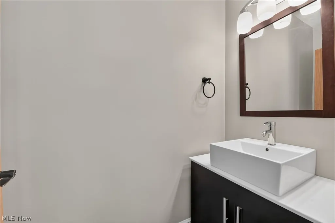
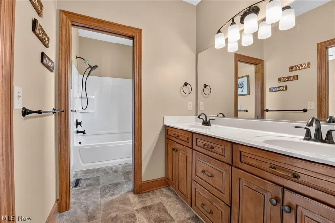
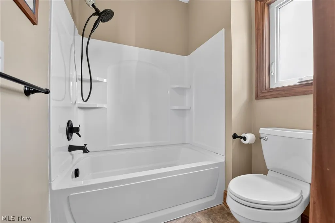
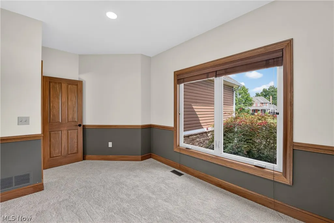
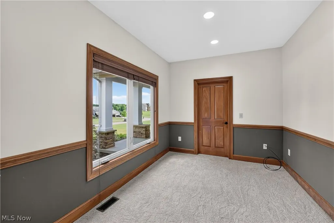
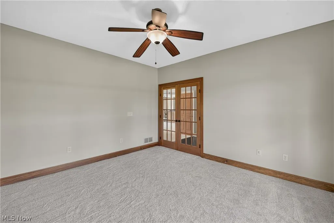
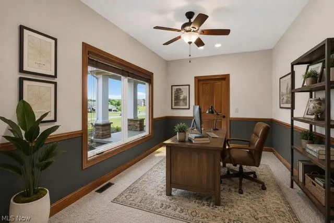
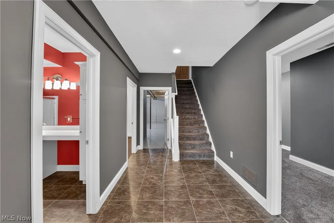
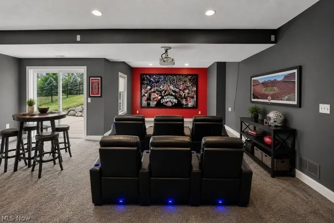
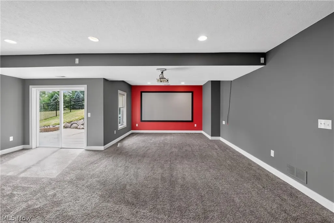
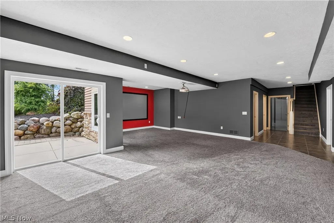
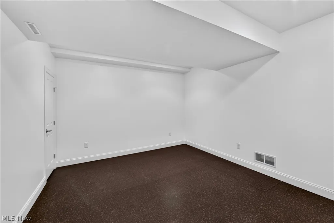
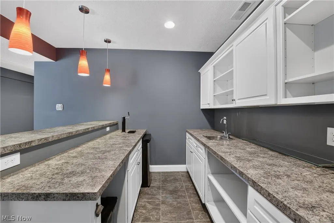
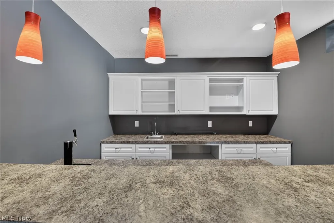
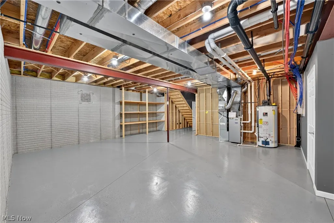
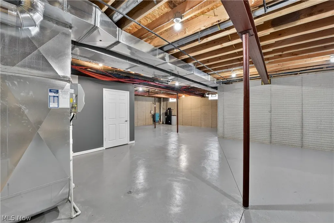
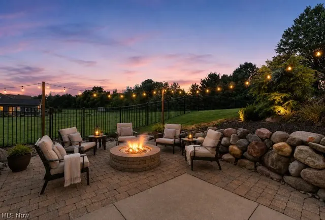
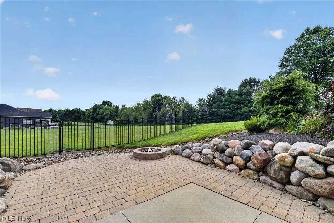
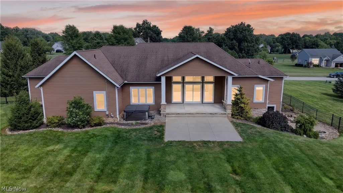
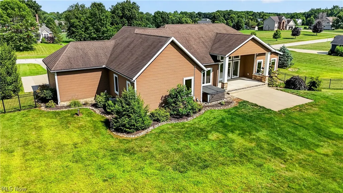
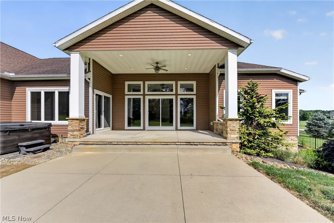
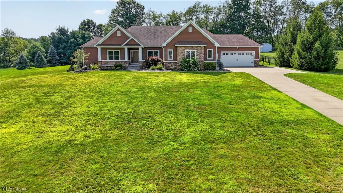
Welcome to 4066 Knollbrook Drive, an absolutely gorgeous custom ranch situated on 1.52 acres in Norton! Built in 2010, this beautifully maintained home offers an impressive combination of space, quality and thoughtful design with 4 bedrooms, 3.5 baths & a 4-car attached garage. Step inside to a spacious, open floor plan featuring a huge kitchen designed for both everyday living and entertaining. You’ll love the abundance of cabinetry, pantry, granite countertops, & oversized L-shaped island with seating. All appliances stay and were new in 2026! The main level also offers a dedicated home office, generous living and dining spaces and a large 1st laundry room. The private owner’s suite is a retreat of its own, featuring 2 walk-in closets and a spacious en-suite bath with double vanity and an oversized walk-in shower complete with multiple showerheads. On the opposite side of the home are two additional bedrooms connected by a convenient Jack-and-Jill bath featuring a jetted tub and separate shower. The lower level takes this home to another level! The finished walkout basement provides an incredible amount of additional living and entertaining space, including a 4th bedroom, media/theater room, addtl room, recreation space and full bath. Entertain at the wet bar, complete w/ beer tap, then step directly outside to the patio with a built-in fire pit and fenced backyard. Enjoy the peaceful 1.52-acre setting from the covered rear patio while still having plenty of space for entertaining, pets and outdoor activities. Addt'l updates include new central air in 2023, fresh paint and new main-floor carpeting in 2026, along with professional landscaping, an extended driveway, hot tub, water softener, newer garage doors and aluminum fencing. Spacious, beautifully maintained and truly designed for entertaining—convenience of ranch living with an incredible finished walkout lower level and room for everyone. This is one you have to see in person!
| Price History | |
|---|---|
| 8/9/2026 | Listed $725,000 |
General Features
| Sewer | Septic Tank |
|---|---|
| Heating | Forced Air,Gas |
| Cooling | Central Air,Ceiling Fan(s) |
| Possession | Delivery Of Deed |
| Roof | Asphalt,Fiberglass |
| Appliances | Dryer,Dishwasher,Disposal,Microwave,Range,Refrigerator,Water Softener,Washer |
| Garage Spaces | 4 |
| Patio/Porch Features | Rear Porch,Covered,Front Porch,Patio,Porch |
| Architectural Style | Ranch |
| Security Features | Smoke Detector(s) |
| Construction Materials | Brick,Vinyl Siding |
| Year Built | 2010 |
| Stories Count | 1 |
| Township | Norton |
| Levels | One |
| Property Subtype | Single Family Residence |
| Tax Year | 2025 |
| County | Summit |
| Property Type | Residential |
| HOA | false |
| Attached Garage | true |
| Subdivision Name | Knollbrook Sub |
| Facing Direction | East |
| Garage Y/N | true |
| Total Rooms | 9 |
| Full Baths | 3 |
| Status | Pending |
| Directions | Off Greenwich Rd; across from Seiberling Farm produce stand. 4th house on the right |
| ModificationTimestamp | 2026-08-19T15:23:44.950-00:00 |
| City | Norton |
| High School District | Norton CSD - 7711 |
| Lot Size Units | Acres |
| Carport Y/N | false |
| Spa Features | Hot Tub |
| Property Attached Y/N | false |
| Land Lease Y/N | false |
| Tax Annual Amount | 7063 |
| Home Warranty Y/N | false |
| Living Area Units | Square Feet |
| Standard Status | Pending |
| Middle/Junior School District | Norton CSD - 7711 |
| Elementary School District | Norton CSD - 7711 |
| Year Built Source | Public Records |
| Property Sub Type Additional | Single Family Residence |
| PostalCity | BARBERTON |
| Legal Description | KNOLLBROOK SUBDN LOT 4 ALL |
Interior Features
| Interior Amenities | Beamed Ceilings,Wet Bar,Breakfast Bar,Bookcases,Built-in Features,Ceiling Fan(s),Cathedral Ceiling(s),Dry Bar,Entrance Foyer,Eat-in Kitchen,Granite Counters,High Ceilings,Kitchen Island,Open Floorplan,Pantry,Recessed Lighting,Storage,Soaking Tub,Vaulted Ceiling(s),Bar,Walk-In Closet(s) |
|---|---|
| Basement | Full,Finished,Storage Space,Walk-Out Access |
| Total Stories | 1 |
| Basement (Y/N) | true |
| Air Conditioning Y/N | true |
| Heating Y/N | true |
| Fireplace Y/N | false |
| Above Grade Finished Area | 2792 |
| Half Baths | 1 |
| Laundry Features | Main Level,Laundry Room |
| Total Bedrooms | 4 |
| Below Grade Finished Area | 1380 |
| Main Level Bedrooms | 3 |
| Main Level Bathrooms | 3 |
| Below Grade Finished Area Source | Plans |
| Above Grade Finished Area Source | Owner |
| Total Baths | 4 |
Exterior Features
| Exterior Amenities | Fire Pit,Sprinkler/Irrigation,Private Yard |
|---|---|
| Fencing | Full |
| Parking Features | Additional Parking,Attached,Concrete,Drain,Direct Access,Driveway,Electricity,Garage,Garage Door Opener,Inside Entrance,Kitchen Level |
| Lot Features | Back Yard,Cul-De-Sac |
| Water Source | Well |
| Lot Size Area | 1.5172 |
| Spa | true |
| Lot Dimensions | 220x285 |
| Lot Size Acres | 1.5172 |
| Lot Size Source | Assessor |
| Waterfront Y/N | false |
Amenities
- Foreclosure
- Views
- Short Sale
- New Construction
- Adult 55+
- Lease To Own
- No HOA Fees
- Furnished
- Primary On Main
- Air Conditioning
- Seller Finance
- Green
- Fixer Upper
- Horse
- Golf
- Fireplace
- Deck
- Garage
- Basement
- Pool
Property vs Single Family Average in 44203
Price
Taxes
Year Built

 © MLS Now, INC - Northern Ohio Regional Multiple Listing Service All information deemed reliable but not guaranteed. All properties are subject to prior sale, change or withdrawal. Neither listing broker(s) or information provider(s) shall be responsible for any typographical errors, misinformation, misprints and shall be held totally harmless. Listing(s) information is provided for consumer's personal, non-commercial use and may not be used for any purpose other than to identify prospective
 All information deemed reliable but not guaranteed. All properties are subject to prior sale, change or withdrawal. Neither listing broker(s) or information provider(s) shall be responsible for any typographical errors, misinformation, misprints and shall be held totally harmless. Listing(s) information is provided for consumers personal, non-commercial use and may not be used for any purpose other than to identify prospective properties consumers may be interested in purchasing. Information on this
