
Price Reduction - Eco Friendly
Address
961 Wall Road, Wadsworth, OH
Price
$ 289,000
Property Attributes
- MLS#5233507
- TypeSingle Family
- Listing Status Active
- CountyMedina
- CityWadsworth
- NeighborhoodClearview Acres
- Zip44281
- Style
- Year Built1955
- Taxes$ 1461
- Price$ 289,000
- Bedrooms3
- Full Bathrooms2
- Half Bathrooms1
- Sqr Footage1193
- Lot Size0.57 Acres
Data Source:
MLSNow
Property Description
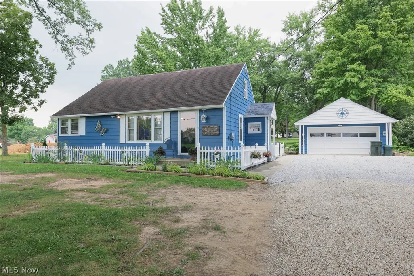
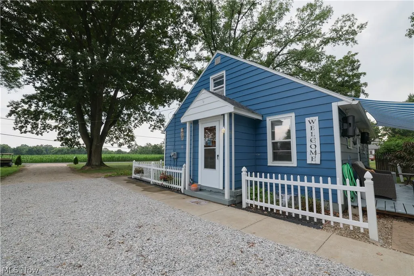
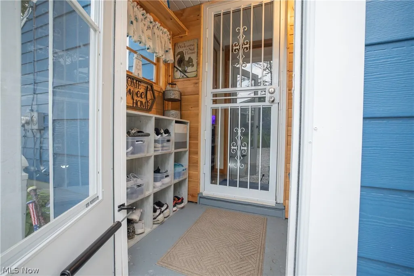
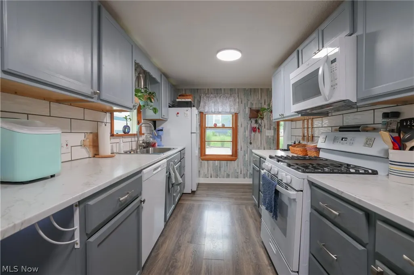
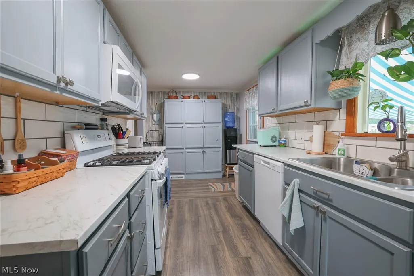
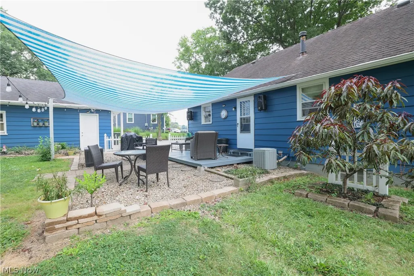
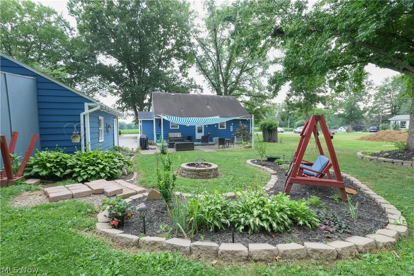
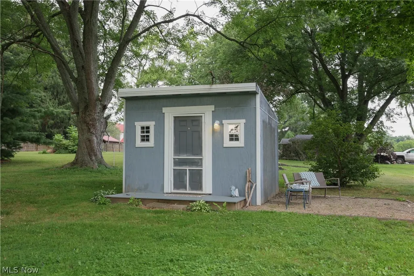
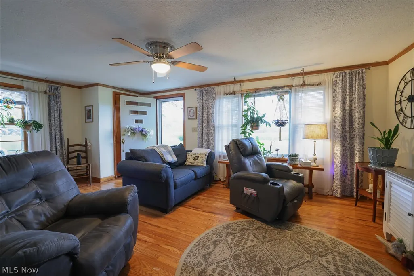
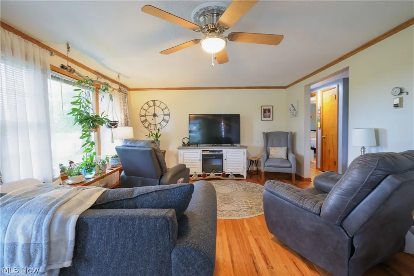
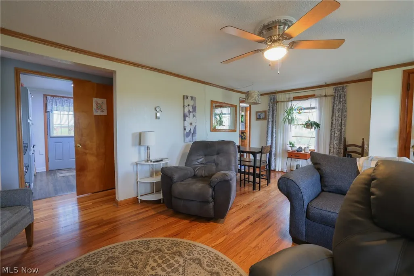
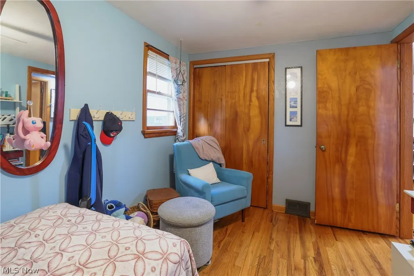
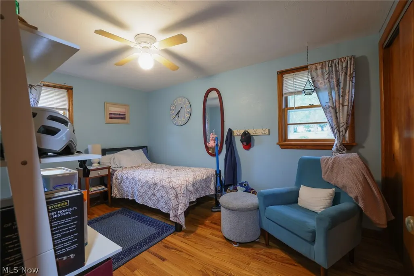
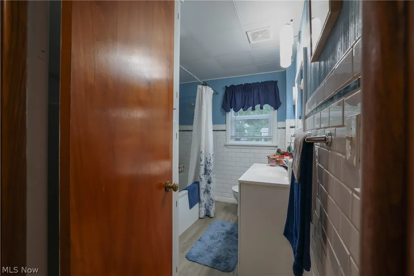
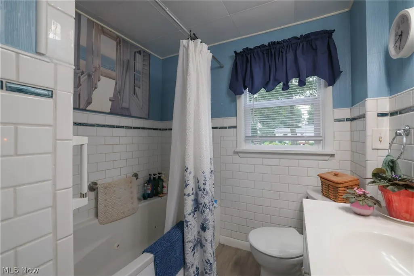
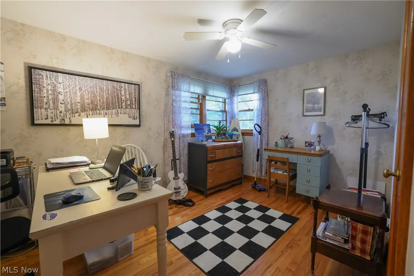
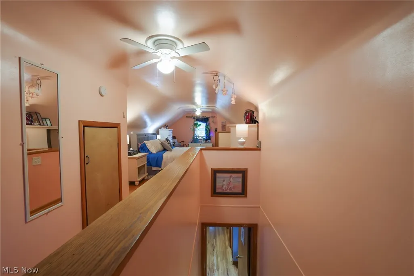
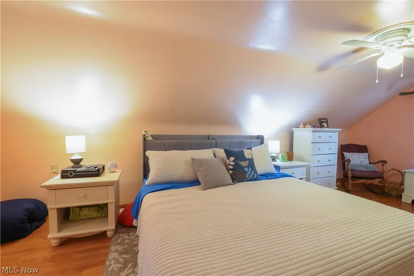
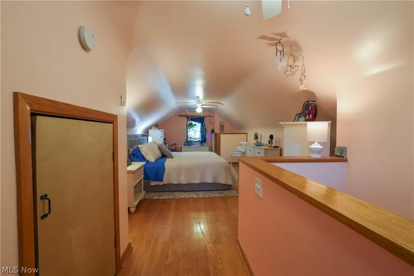
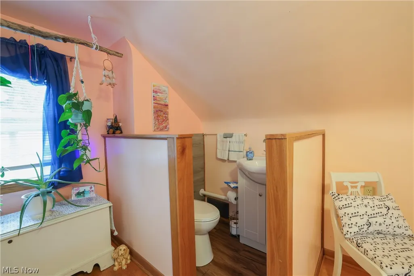
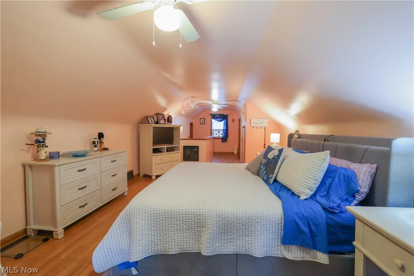
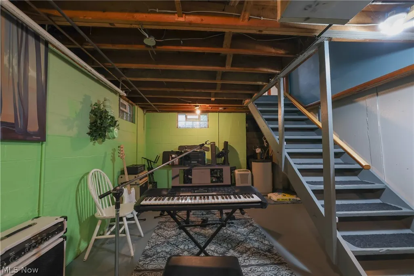
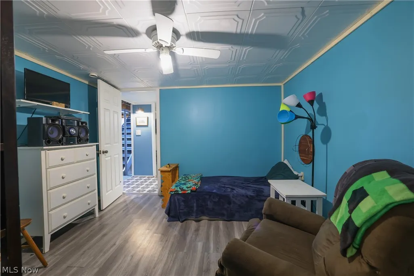
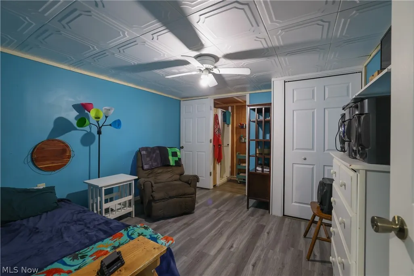
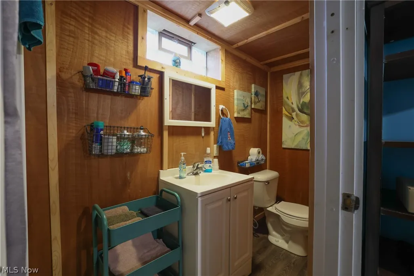
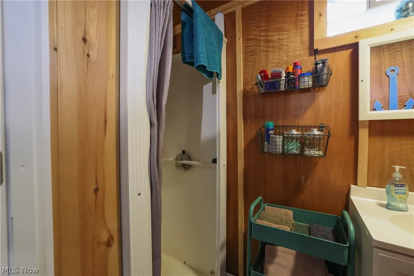
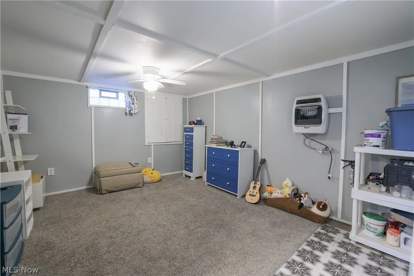
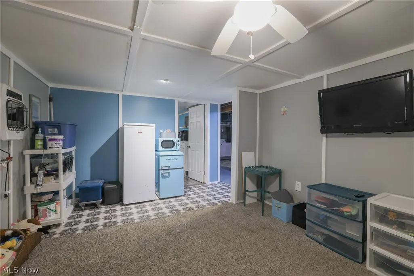
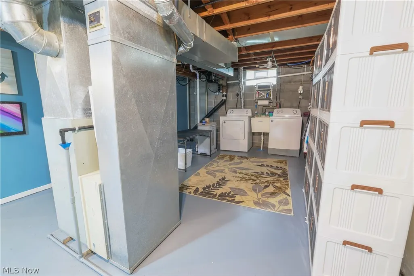
Welcome home to this 3 bed 2 1/2 bath cape cod located in the best of both worlds, far enough into the country to be serene but close enough to the city and main highways to be connected to it all. The upgrades to this home are too many to list but some highlights are a completely updated kitchen including new cabinets, appliances, & countertops. A pantry was added for extra storage. Crown molding adds beauty to the family room which also has a large picture window for natural light & overlooks the peaceful wooded front yard. You'll find original hardwood floors throughout with 2 bedrooms on the main floor & one upstairs which includes a 1/2 bath. Main floor bath has new jetted tub, toilet & vanity, tile and flooring. Bedrooms have new ceiling fans, either new windows or new storm windows. 1st floor laundry added to 1 of the 2 main floor bedrooms. The basement has a bonus room w/ full bath, 2 rec rooms, one with a wall heater. All windows are glass block. A tankless hot water heater was installed as well. The back yard has to be seen to be appreciated. A deck is off the back with a canopy above, a garden is just beyond with an inviting swing and ambient lights hang above. There is a storage shed off the back of the garage and a 200 sq ft "She shed", playhouse or man cave (whichever you prefer) is out back which has electric and lights. Garage has added outlets. Don't wait, make an appointment today.
| Price History | |
|---|---|
| 8/4/2026 | Listed $309,900 |
| 8/16/2026 | 4$299,000 |
| 9/9/2026 | 3$289,000 |
General Features
| Sewer | Public Sewer |
|---|---|
| Heating | Forced Air,Gas |
| Cooling | Central Air,Ceiling Fan(s) |
| Possession | Negotiable |
| Roof | Asphalt,Fiberglass |
| Appliances | Dryer,Dishwasher,Disposal,Microwave,Range,Refrigerator,Water Softener,Washer |
| Garage Spaces | 2 |
| Patio/Porch Features | Awning(s),Deck,Patio |
| Architectural Style | Cape Cod |
| Construction Materials | Wood Siding |
| Year Built | 1955 |
| Stories Count | 2 |
| Township | Wadsworth |
| Levels | Two |
| Property Subtype | Single Family Residence |
| Tax Year | 2025 |
| County | Medina |
| Property Type | Residential |
| HOA | false |
| Attached Garage | false |
| Energy Efficient | Water Heater |
| Subdivision Name | Clearview Acres |
| Facing Direction | South |
| Garage Y/N | true |
| Green Water Conservation | Efficient Hot Water Distribution |
| Other Structures | Outbuilding,Shed(s) |
| Total Rooms | 5 |
| Full Baths | 2 |
| Status | Active |
| Directions | From Mount Eaton Rd (Rte 94) take Wall Rd East, past Dale Dr. |
| ModificationTimestamp | 2026-09-09T13:27:35.350-00:00 |
| City | Wadsworth |
| High School District | Wadsworth CSD - 5207 |
| Lot Size Units | Acres |
| Carport Y/N | false |
| Land Lease Y/N | false |
| Tax Annual Amount | 1461 |
| Home Warranty Y/N | false |
| Living Area Units | Square Feet |
| Standard Status | Active |
| Middle/Junior School District | Wadsworth CSD - 5207 |
| Elementary School District | Wadsworth CSD - 5207 |
| Year Built Source | Public Records |
| Property Sub Type Additional | Single Family Residence |
| PostalCity | WADSWORTH |
| Legal Description | LOT 68 WH CLEARVIEW AC ALLOT .573A |
Interior Features
| Interior Amenities | Ceiling Fan(s),Crown Molding |
|---|---|
| Basement | Full |
| Fireplace Features | None |
| Basement (Y/N) | true |
| Air Conditioning Y/N | true |
| Heating Y/N | true |
| Fireplace Y/N | false |
| Above Grade Finished Area | 1193 |
| Half Baths | 1 |
| Laundry Features | Lower Level |
| Total Bedrooms | 3 |
| Below Grade Finished Area | 484 |
| Main Level Bedrooms | 2 |
| Main Level Bathrooms | 1 |
| Below Grade Finished Area Source | Owner |
| Above Grade Finished Area Source | Public Records |
| Total Baths | 3 |
Exterior Features
| Exterior Amenities | Awning(s),Lighting,Storage |
|---|---|
| Parking Features | Detached,Garage,Parking Pad |
| Lot Features | Back Yard,Corners Marked,Landscaped |
| Water Source | Well |
| Lot Size Area | 0.57 |
| Lot Size Acres | 0.57 |
| Lot Size Source | Assessor |
| Waterfront Y/N | false |
Amenities
- Foreclosure
- Views
- Short Sale
- New Construction
- Adult 55+
- Lease To Own
- No HOA Fees
- Furnished
- Primary On Main
- Air Conditioning
- Seller Finance
- Green
- Fixer Upper
- Horse
- Golf
- Fireplace
- Deck
- Garage
- Basement
- Pool
Property vs Single Family Average in 44281
Price
Taxes
Year Built

 © MLS Now, INC - Northern Ohio Regional Multiple Listing Service All information deemed reliable but not guaranteed. All properties are subject to prior sale, change or withdrawal. Neither listing broker(s) or information provider(s) shall be responsible for any typographical errors, misinformation, misprints and shall be held totally harmless. Listing(s) information is provided for consumer's personal, non-commercial use and may not be used for any purpose other than to identify prospective
 All information deemed reliable but not guaranteed. All properties are subject to prior sale, change or withdrawal. Neither listing broker(s) or information provider(s) shall be responsible for any typographical errors, misinformation, misprints and shall be held totally harmless. Listing(s) information is provided for consumers personal, non-commercial use and may not be used for any purpose other than to identify prospective properties consumers may be interested in purchasing. Information on this
